







Shorehouse | Display
- 4
- 3
- 2
- 315m2
- 15m
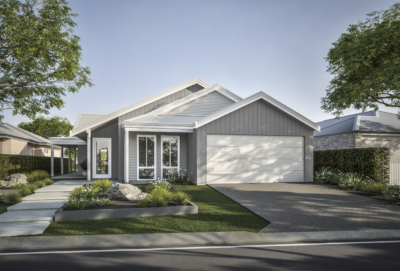
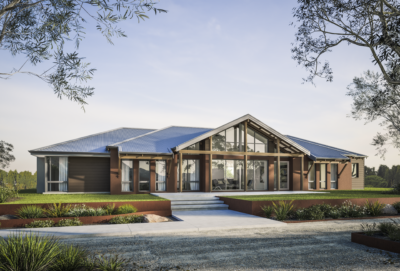
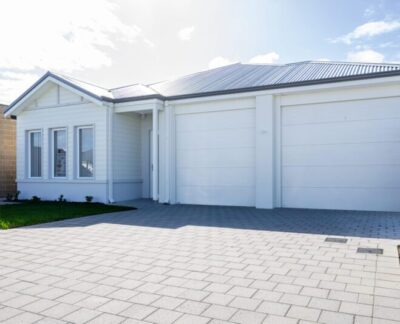
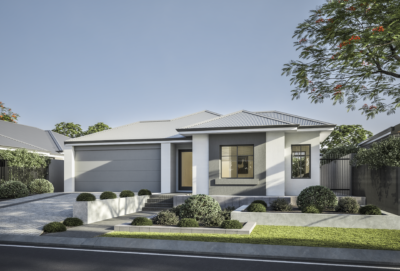
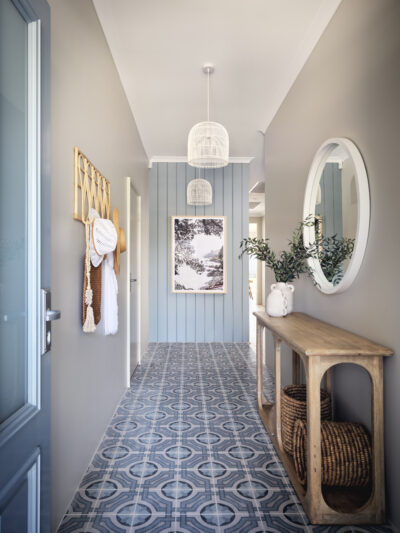




















The Shorehouse embodies a fresh take on the classic coastal beach house by combining contemporary coastal and Hamptons-inspired design. The design elements complement each other in a harmonious blend of sharp lines, a crisp colour palette, texture and shadow.
















With four-bedrooms and three-bathrooms this double storey home has been thoughtfully designed for a large family. Those who love to entertain will appreciate the open-plan living and dining area, home theatre, gourmet kitchen, scullery, and enormous alfresco space. With abundant natural light, the inside and outside blend seamlessly, creating an ideal atmosphere for hosting gatherings.




The kitchen is a haven for home chefs, offering ample bench space and storage for all your kitchen essentials to create culinary masterpieces. Positioned at the front of the house, the fourth bedroom comes with its own ensuite, making it an ideal space for guests or older children who value their privacy.
The Shorehouse is a refreshing and delightful experience, much like taking a dip in the ocean on a sunny day.
FLOORPLAN & FEATURES
- Display
- Contemporary
- Federation
- Hamptons
- Mid-Century
- Lifestyle
- Compare
- 4 bed
- 3 bath
- 2 car spaces
- 315m2 house area
- 15m block width
FEATURES
- office
- alfresco
- study
- master suite
- parents retreat
- built in robes
- home theatre
- theatre
- scullery
- 4 bed
- 3 bath
- 2 car spaces
- 306m2 house area
- 15m block width
FEATURES
- office
- alfresco
- study
- master suite
- parents retreat
- built in robes
- home theatre
- theatre
- scullery
- 4 bed
- 3 bath
- 2 car spaces
- 314m2 house area
- 15m block width
FEATURES
- office
- alfresco
- study
- master suite
- parents retreat
- built in robes
- home theatre
- theatre
- scullery
- 4 bed
- 3 bath
- 2 car spaces
- 315m2 house area
- 15m block width
FEATURES
- office
- alfresco
- study
- master suite
- parents retreat
- built in robes
- home theatre
- theatre
- scullery
- 4 bed
- 3 bath
- 2 car spaces
- 306m2 house area
- 15m block width
FEATURES
- office
- alfresco
- study
- master suite
- parents retreat
- built in robes
- home theatre
- theatre
- scullery
- 4 bed
- 3 bath
- 2 car spaces
- 272m2 house area
- 15m block width
FEATURES
- office
- alfresco
- study
- master suite
- parents retreat
- built in robes
- home theatre
- theatre
- scullery
INCLUSIONS
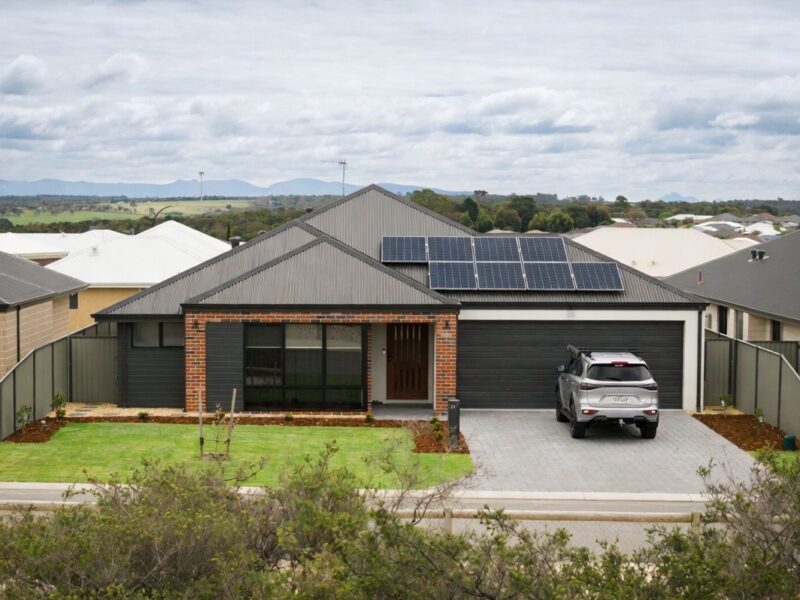 Solar power system
 Lifetime structural warranty
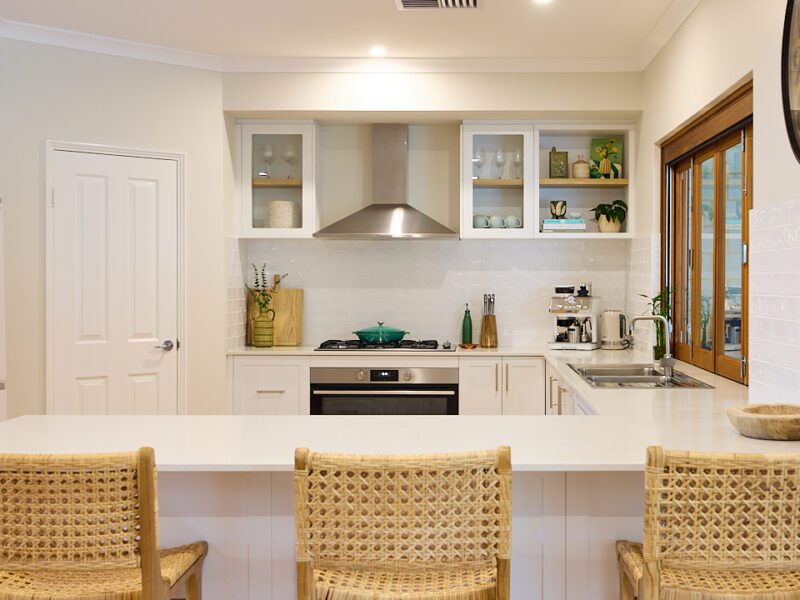 900m Westinghouse oven and hotplate
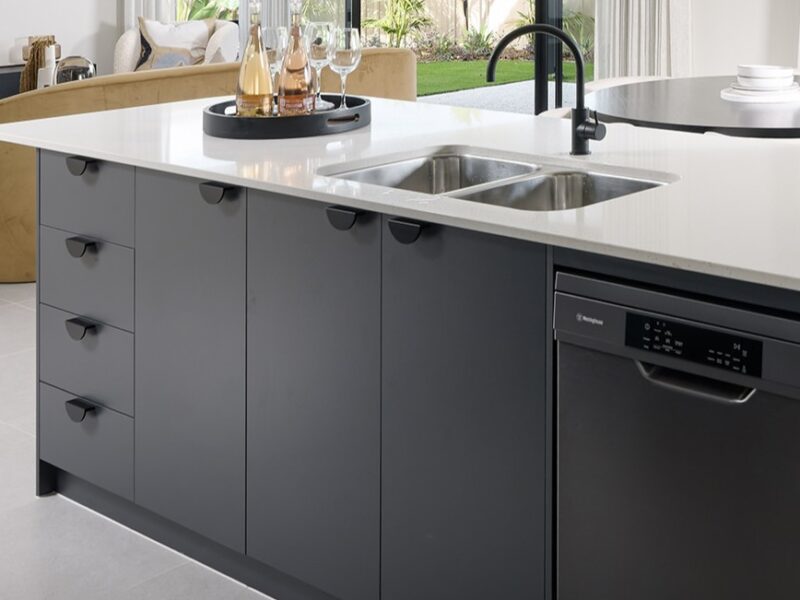 Soft closing cabinetry doors and drawers

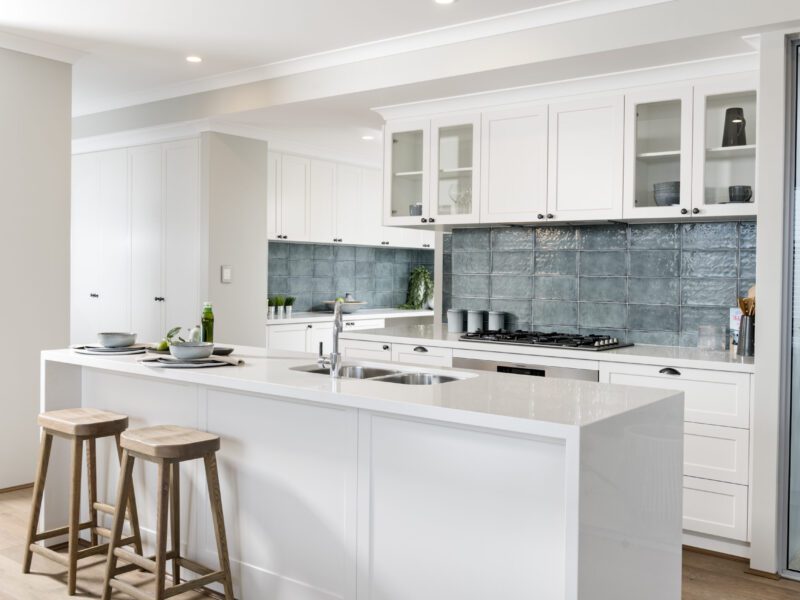 Vitrum surfaces by Qstone, crystalline silica free solid composite benchtops to the Kitchen, Ensuite and Bathroom
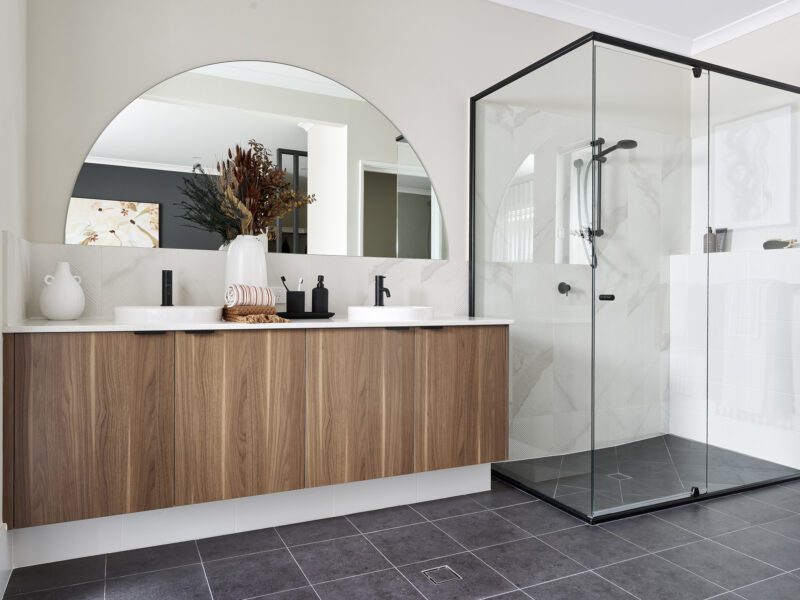 Hobless showers with semi frameless pivot door
 Mitred tiling with $50/sqm allowance
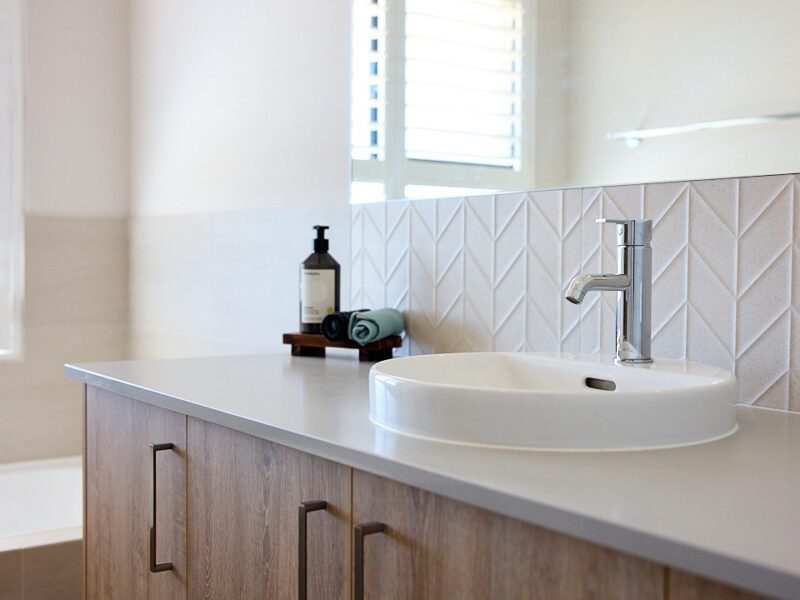 Extensive choice of quality Vito Bertoni tapware
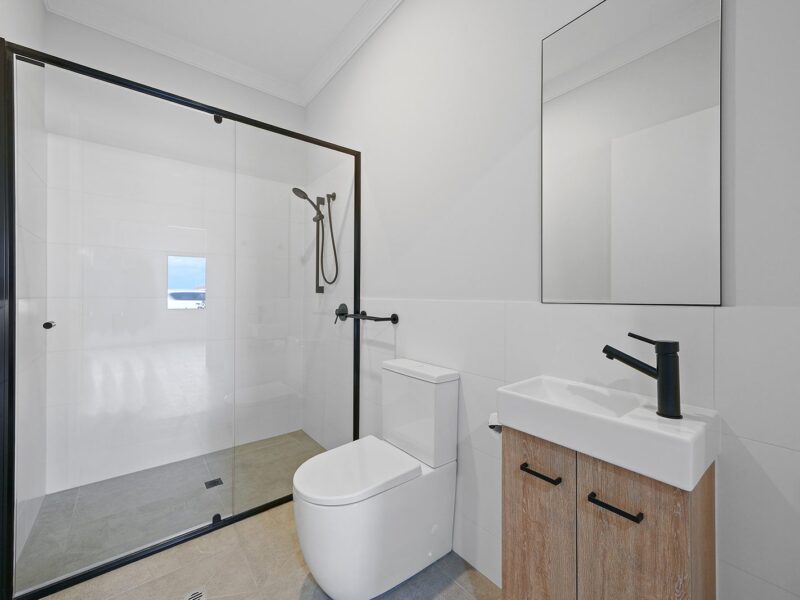 Back to wall toilet suite
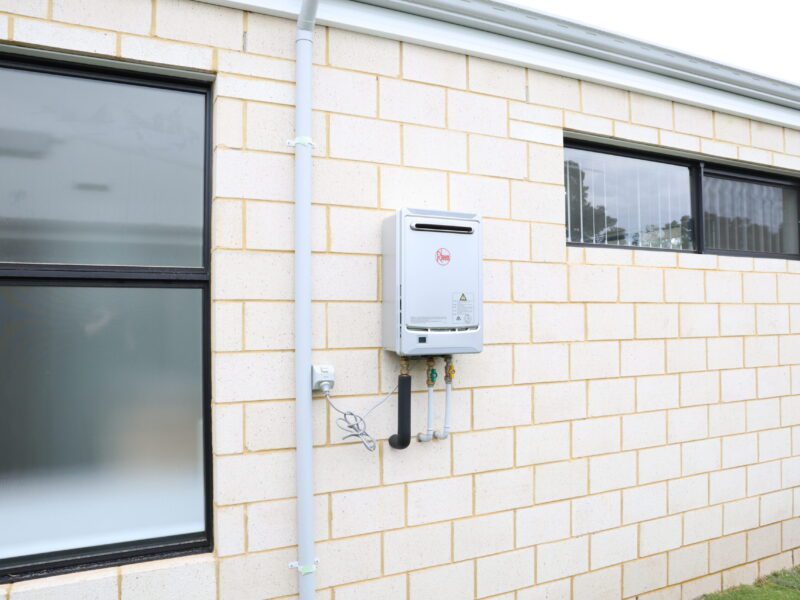 Continuous flow Hot Water System

Step inside Shorehouse | Display





Explore our Pinnacle specification
We've partnered with quality suppliers to create our Pinnacle Specification.


Proudly building WA
For over 120 years, Plunkett Homes has been providing Western Australians with a place to call home. Every home Plunkett builds is more than just a place to live – it’s a reflection of your story. When you come home to Plunkett, you are part of a legacy that has been passed down since 1903 - a legacy that is yours to keep.
Video walkthrough
latest offers
The Express Series
Discover a collection of thoughtfully designed homes that bring together beautiful design and a smoother building experience. The Express Series offers smart, well-considered designs with quality inclusions and a clearer path to your new home.
The Aspire Range
Aspire to living life to the fullest! Featuring 12 new home designs, all with Plunkett Homes’ timeless aesthetic, plus all the inclusions.*
You may also like




LIKE WHAT YOU SEE?
Whether you’re looking to browse our range of beautiful home designs, view our inspirational display homes, or build a custom home, contact us today and discover WA Country Builders’ better building experience.
Disclaimer
Images and floorplans are for illustrative purposes only and are subject to change without notice. Pricing is subject to change pending survey and engineers report. Please speak to your New Home Consultant for design amendments and or upgrades. BC #11422.