



How we build across Western Australia
Choosing the right building method for your block
Every block of land behaves differently. Soil, slope, climate and location all shape how a home should be built, so no single method suits every site. At WA Country Builders, we have been building homes across Perth and regional WA since 1991, so our team knows how different construction methods perform in local conditions. We assess your land and talk through your options before you finalise your plans.
Building Methods
At WA Country Builders, we offer a range of building methodologies, including double brick, brick veneer, reverse brick veneer and fully framed construction, allowing every home to be tailored to its location, climate, lifestyle and design aspirations.
While double brick has long been a preferred choice in Western Australia, modern framed and brick veneer construction methods provide outstanding thermal performance, design flexibility and construction efficiency through advanced insulation systems and adaptable building techniques.
Each method offers distinct advantages, from energy efficiency and year-round comfort to architectural freedom, refined detailing and future adaptability. Rather than taking a one-size-fits-all approach, we carefully consider the unique characteristics of every site and home, selecting the construction solution best suited to deliver lasting performance, exceptional liveability and enduring value for generations to come.
Here is how the five building methods we build with work, and the sites each one suits:
Double brick
Brick veneer
Reverse brick veneer
Framed construction
Poled or stumped
Mixed method
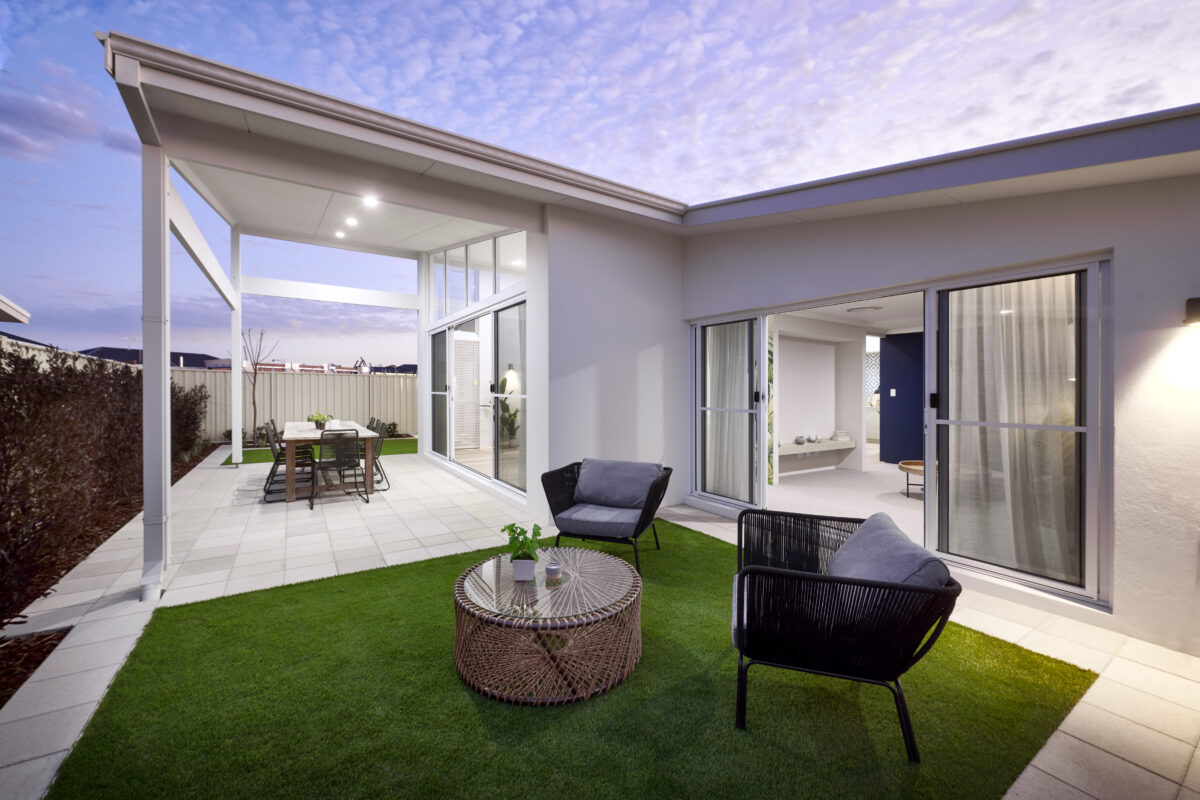
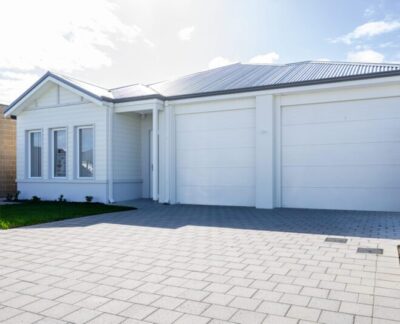
Double brick is the most common building method in Western Australia, and it has shaped homes across the state for generations.
The wall has two layers of brick with a cavity between them, which prevents moisture from reaching the inside of the home. The outer layer is either a face brick or a rendered utility brick. The inner layer is a utility brick that is rendered and plastered, or lined with a lining board.
Why it works in WA: Double brick suits the soil and climate of the sand plain coastal regions and standard lot types. That includes much of the coast from Perth down to Bunbury and Busselton. It is durable and requires little maintenance. The mass of the brickwork works with the slab on ground to moderate indoor temperatures, so the home stays warm in winter and cool in summer.
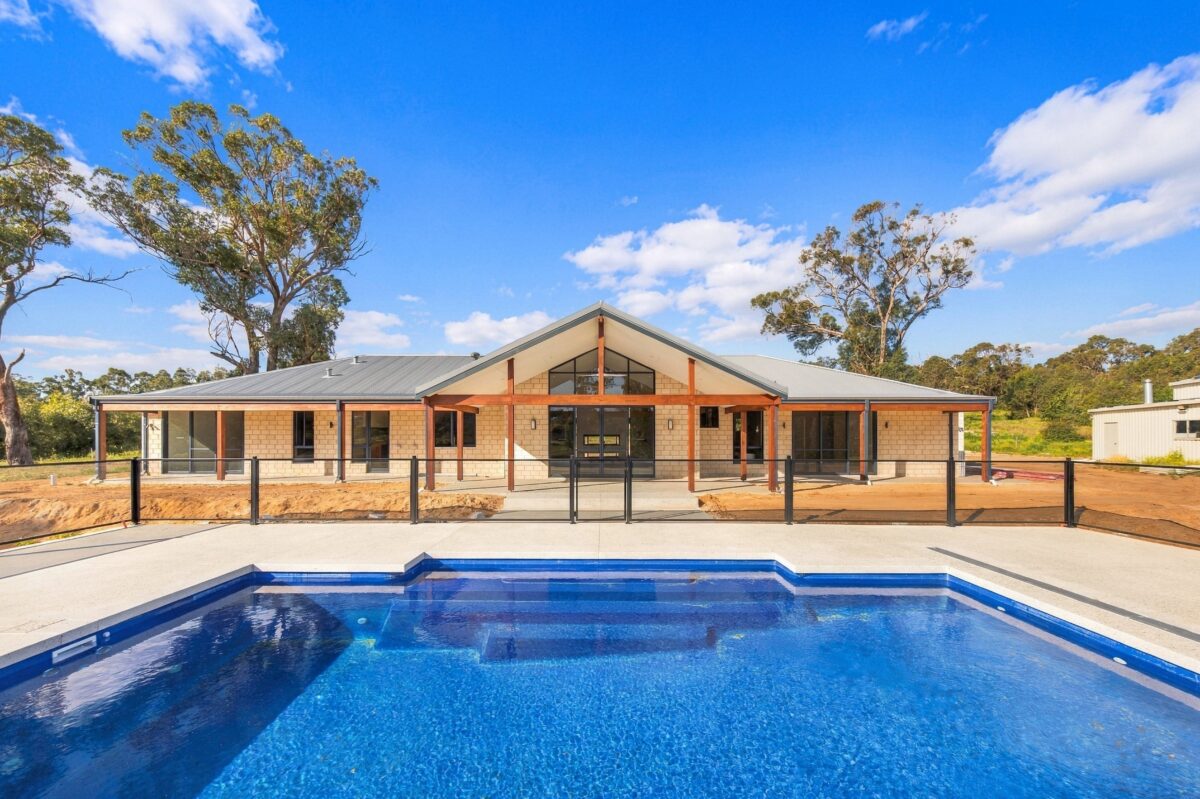
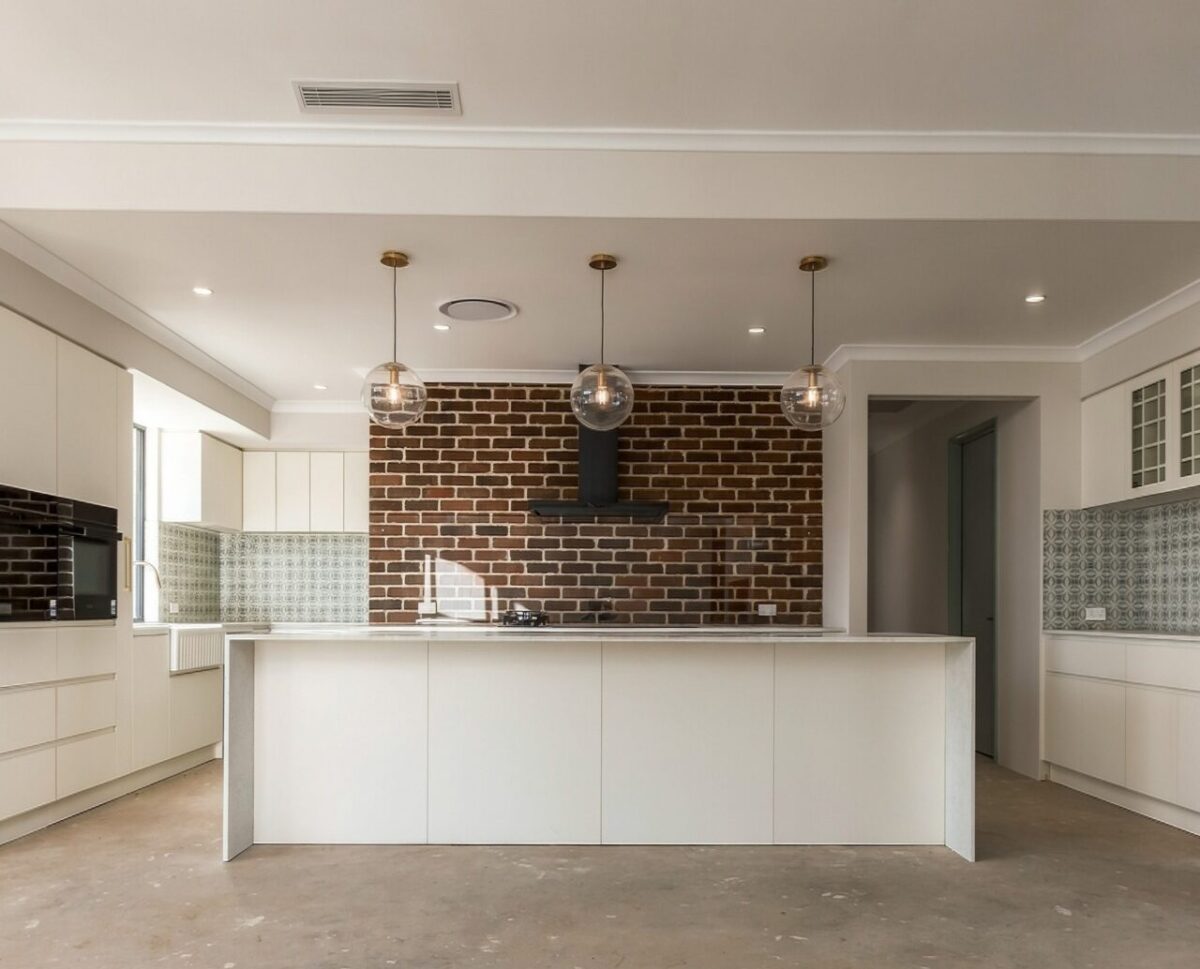
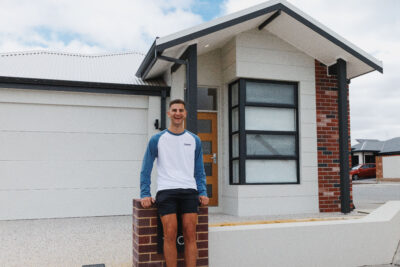
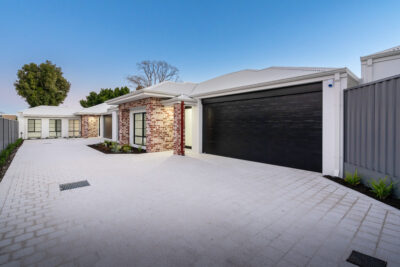
Brick veneer is the most common building method across Australia and has become increasingly popular in WA.
A timber or steel frame forms the inner wall, and a single skin of face brickwork goes on the outside. The outer layer can also be rendered utility brickwork, so the home retains a brick look.
Why it works in WA: Brick veneer suits both wet and temperate conditions across a range of site types. You can complete the frame and roof before installing the external brickwork, which can shorten build time depending on your design and location. The internal layout is also easier to alter once the home is finished. It is generally more affordable than double brick because it uses one brick layer rather than two. Wall insulation is an important part of the design, as it helps keep the home comfortable year-round.
More buyers are now weighing up brick veneer vs double brick. With brick supply tight across the industry, our team can review a double-brick design with you and talk through what switching to brick veneer would involve.
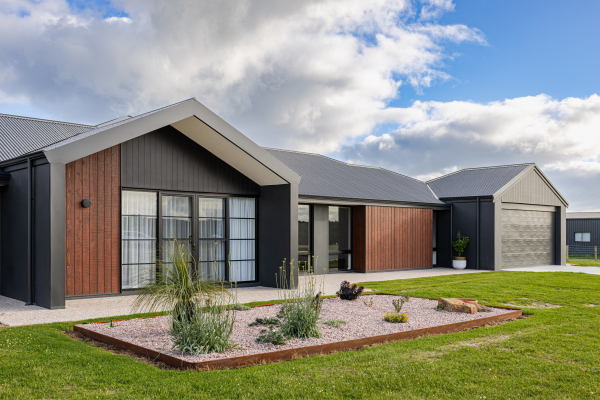
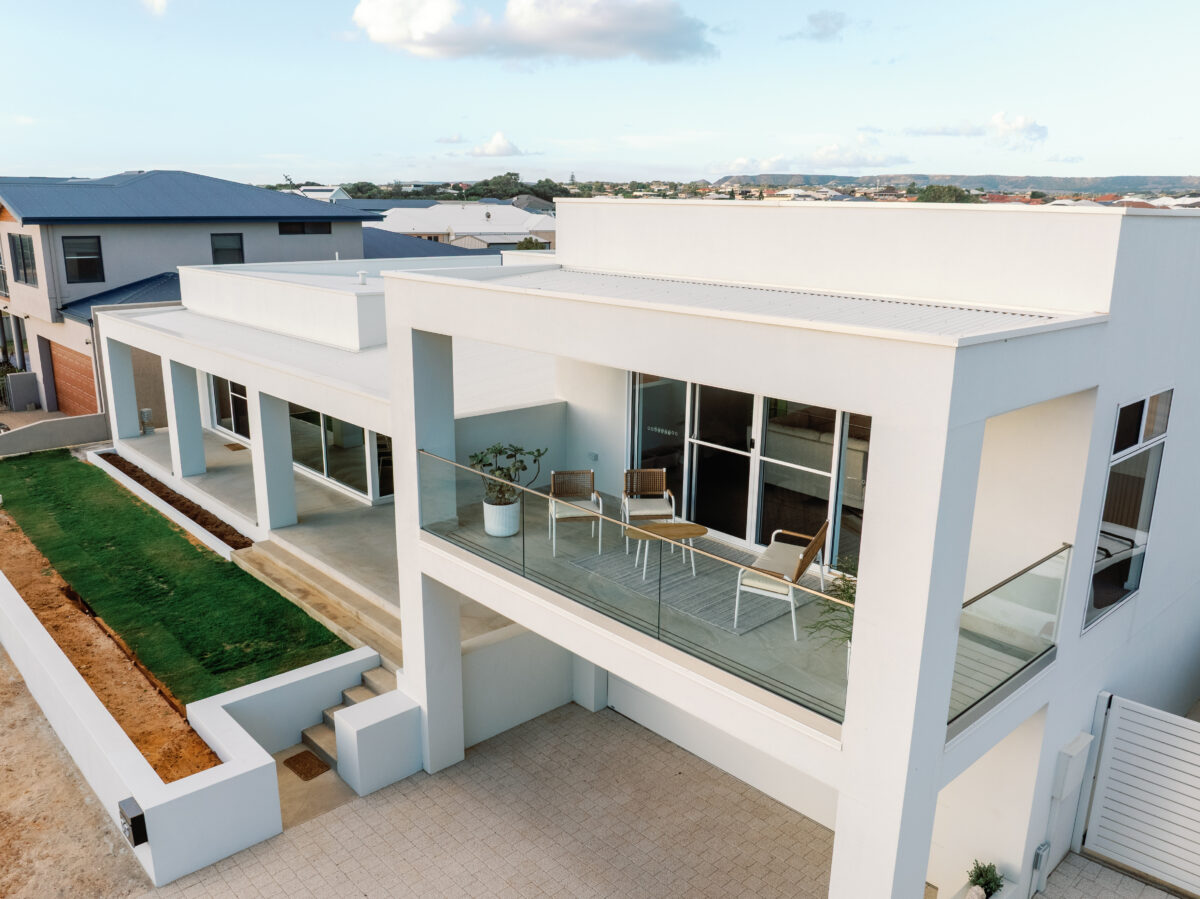
Reverse brick veneer combines the look of a framed home with the thermal benefits of brickwork.
In this method, the brickwork sits inside the wall, and an external lining provides waterproofing. Insulation sits between the external wall and the brickwork, and the lining does not store heat. This means the internal brickwork isn’t affected by external conditions, so it doesn’t pass heat out or let cold in.
Why it works in WA: The mass of the brickwork can moderate the temperature inside the home without being influenced by outside weather. It can offer better thermal efficiency than double brick, while keeping the style of a framed home.
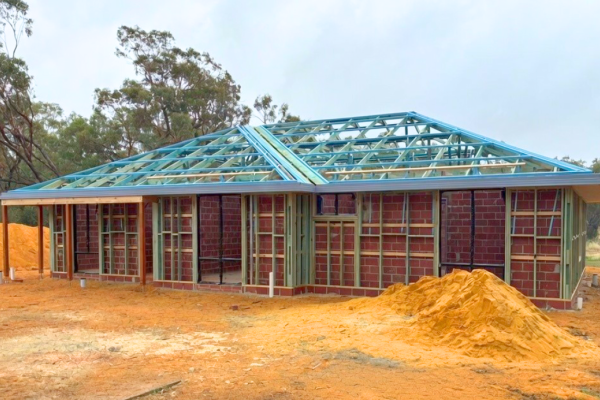
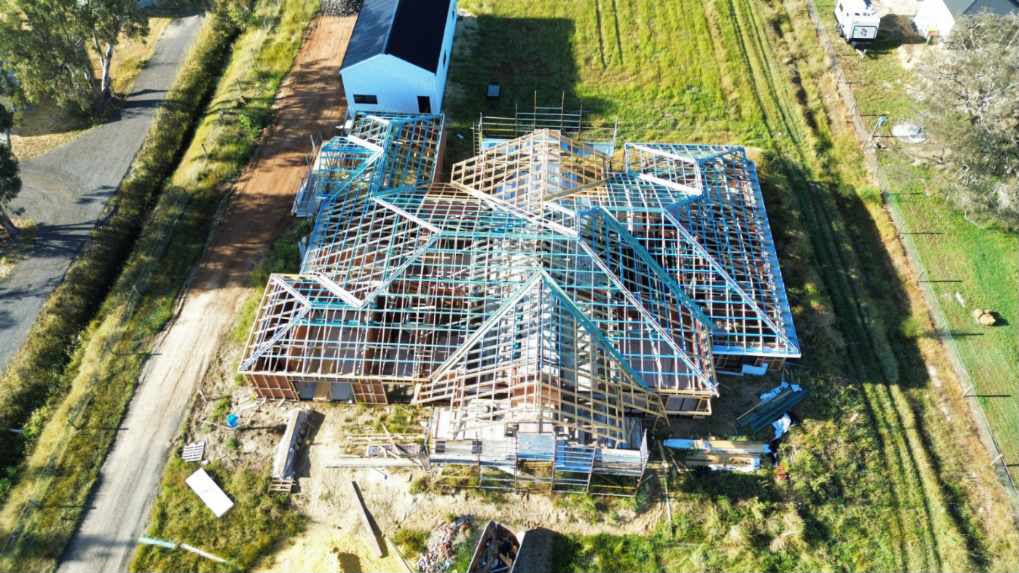
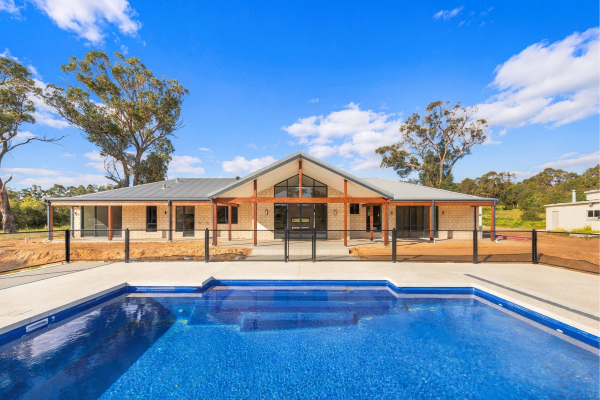
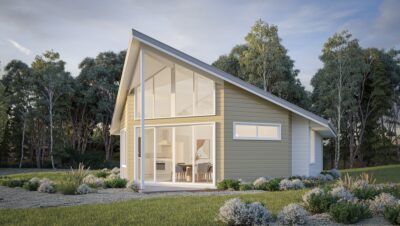
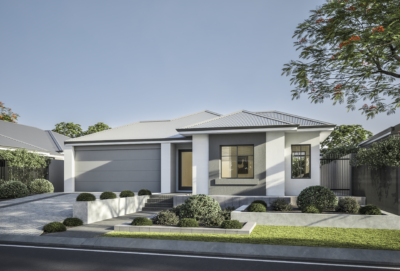
Integrated framed construction uses a timber or steel frame with a range of external cladding materials. The cladding provides weather protection and gives the home its architectural character, from corrugated metal to weatherboards.
The home is usually built on a slab on a sand pad or a waffle pod slab, in direct contact with the ground. Extra depth of the sand pad helps insulate the building and keep temperature fluctuations under control.
Why it works in WA: This method suits clay soils, which are common in the hills and many inland areas. These soils move with changes in moisture, and a framed home can move with them without cracking. Brickwork requires extensive steel reinforcement to cope with this movement, which is one reason framed construction can be considerably more affordable than double brick on these sites.
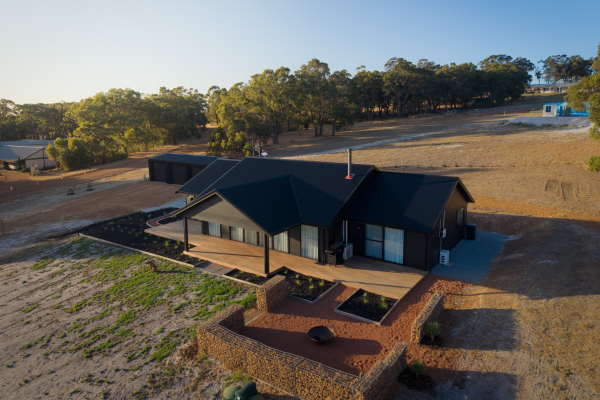
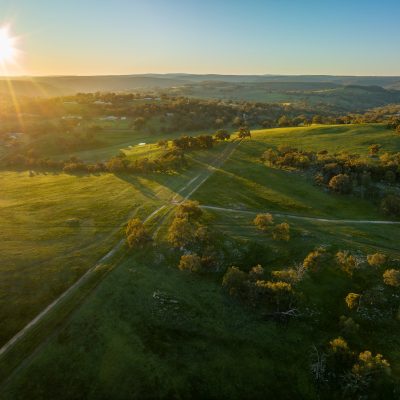
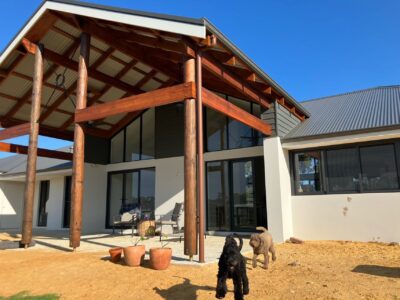
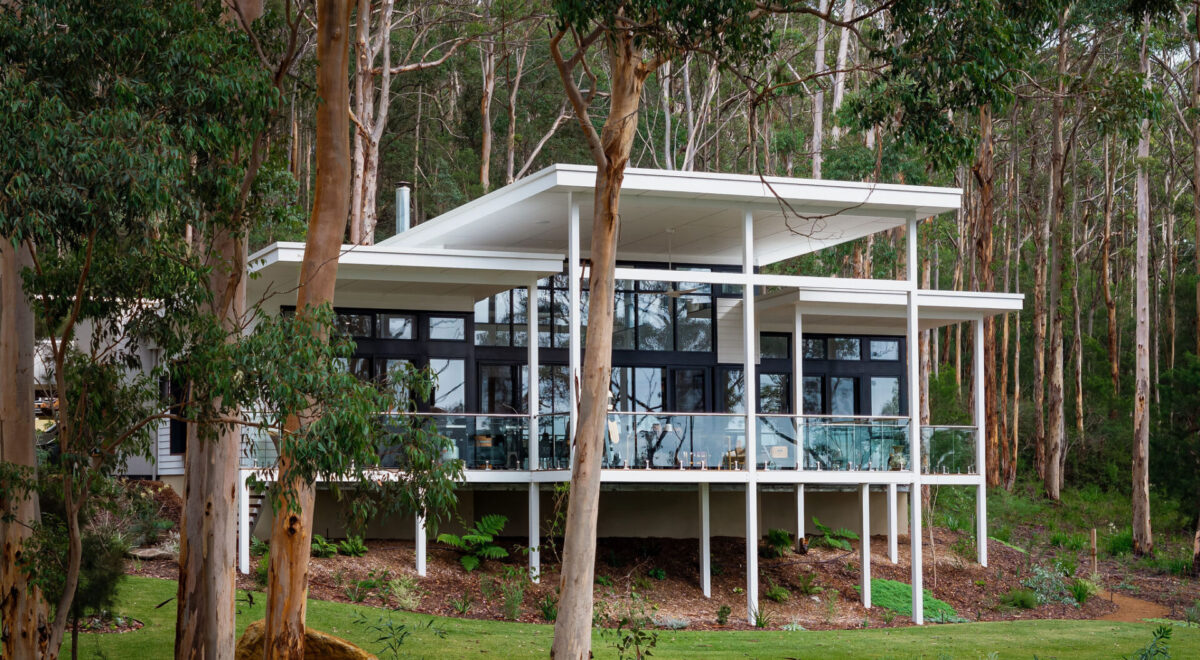
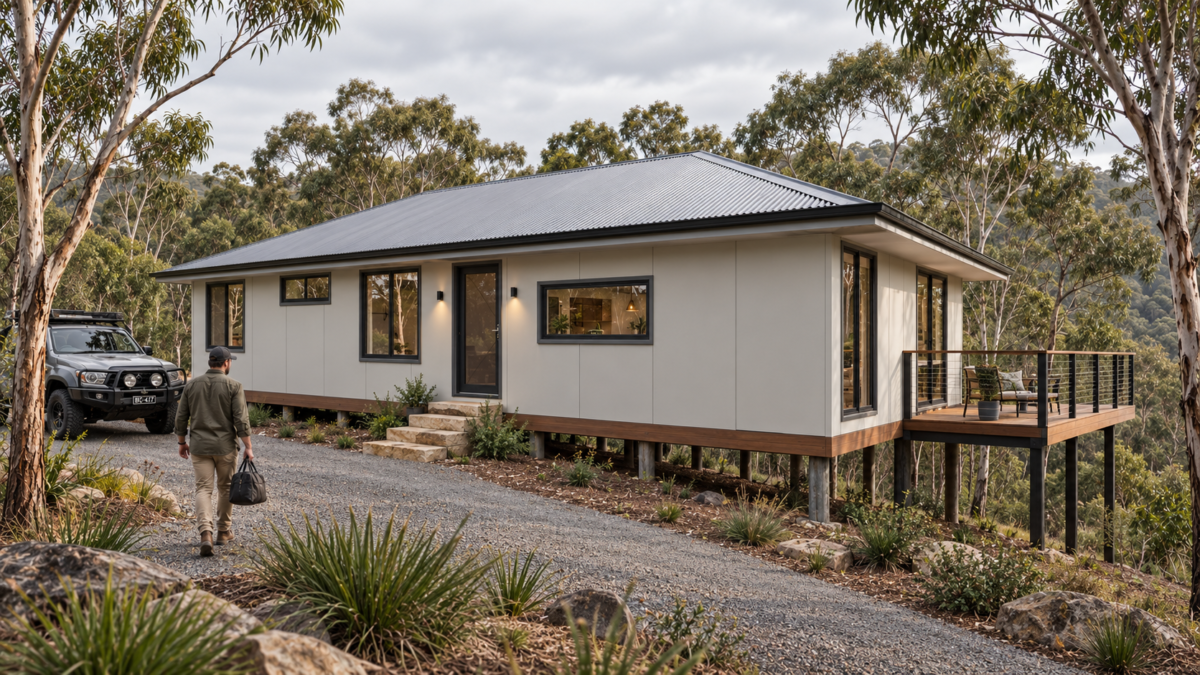
Poled or stumped construction lifts the home on poles or stumps, with a deck forming the frame’s base.
Why it works in WA: This method suits sloping sites. Raising the home reduces the need for cut and fill and retaining walls, and protects the site from damage caused by heavy earthworks. The deck also becomes part of the living space, giving you a place to enjoy the outdoors with less need for lawns or gardens.
Insulating a raised home for thermal efficiency is part of the design, and the environmental benefits can outweigh the cost. When comparing options, consider the full cost of establishing the site, not just the build cost. Building on a sloping block? Speak to our New Homes Consultants to explore our sloping-block designs.
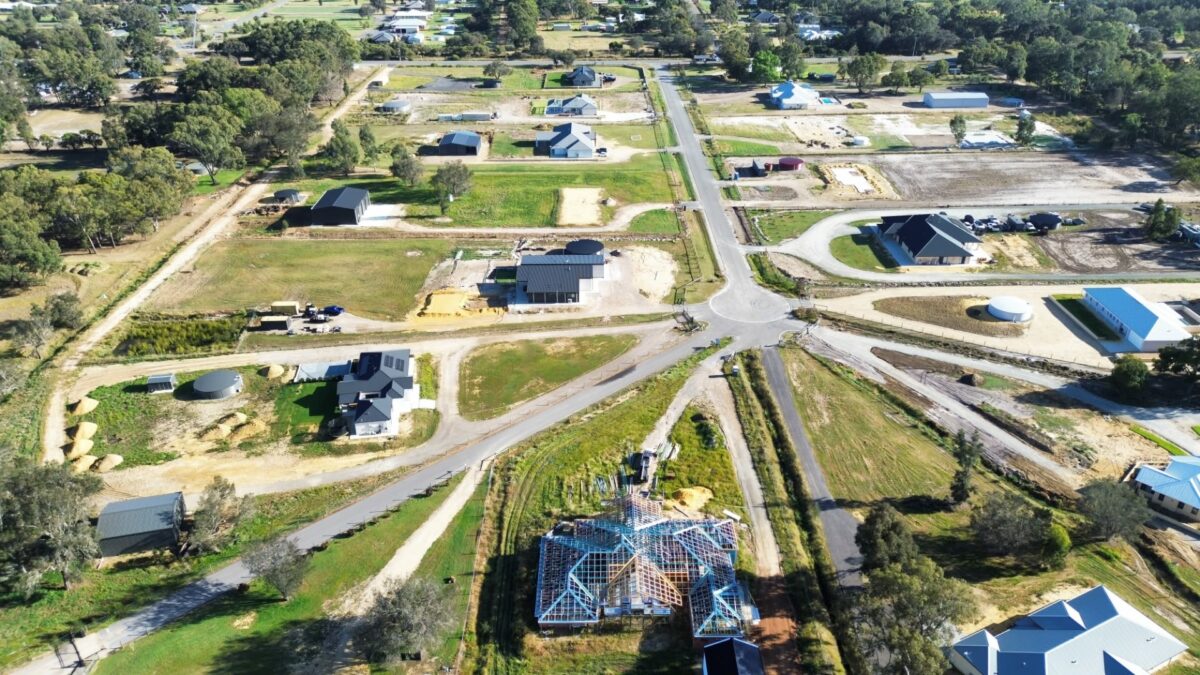
Many sites require more than one approach. We combine construction methods as needed to achieve the outcome you want and to suit your block’s environmental conditions. That might mean using clay brick for strong thermal performance on a coastal lot, or a framed design for an inland site with clay soil.
Frequently asked questions about Building or Construction Methods
Construction Methods
What is the best construction method for a sloping block?
Poled or stumped construction is often the best fit for a steep block, because it raises the home instead of cutting the site flat. This reduces earthworks and the need for retaining walls. On a gentle slope, a slab with some cut and fill can still be better value. We look at your block before recommending an approach.
Why are most homes in WA double brick?
Double brick suits the sandy coastal soils that much of Perth and the South West coast is built on. WA builders have used it for generations, and local trades and suppliers know it well. Brick veneer and framed homes are becoming more common as brick supply tightens and buyers look at other options.
Is brick veneer cheaper than double brick?
Brick veneer is generally more affordable than double brick, because it uses one layer of brick instead of two. It can also be quicker to build, as the frame and roof go up before the brickwork. The final cost depends on your design and your block, so talk to our team about pricing for your site.
What is the difference between double brick and brick veneer?
A double brick house has two layers of brick with a cavity between them. A brick veneer house has a timber or steel frame on the inside and a single layer of brick on the outside. From the street they look much the same, so the difference is in how the wall is built and how it handles heat.
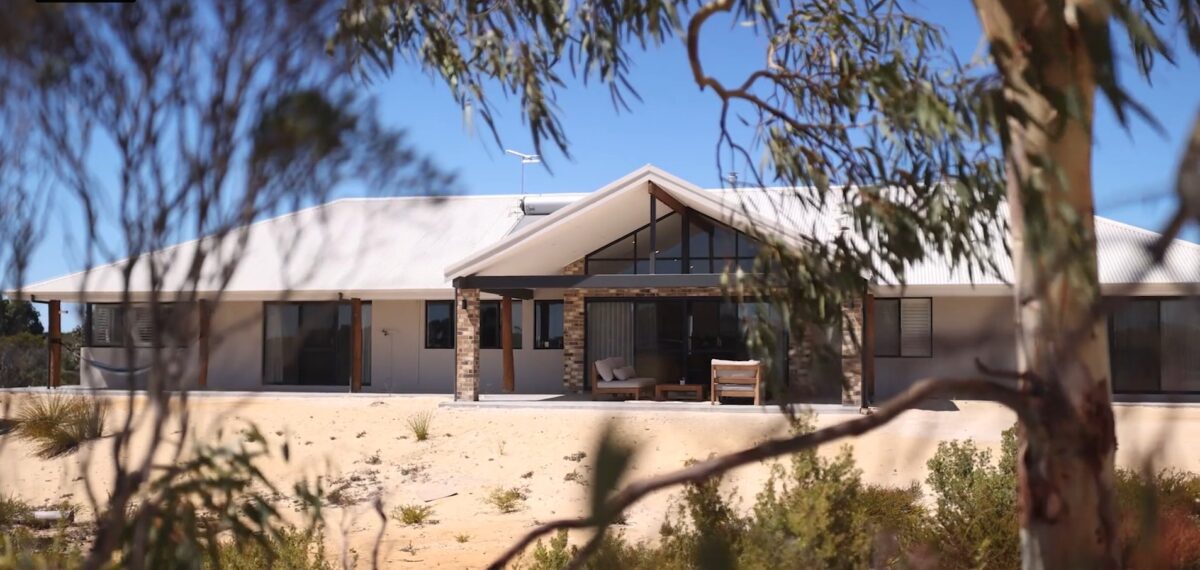
Talk to us about your block
Every site is different, and the right approach depends on your land and your home design. Our team is happy to talk through your options, or you can browse our home designs to see what could suit your site.