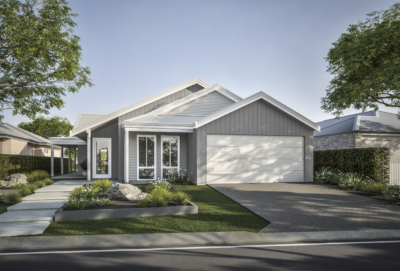
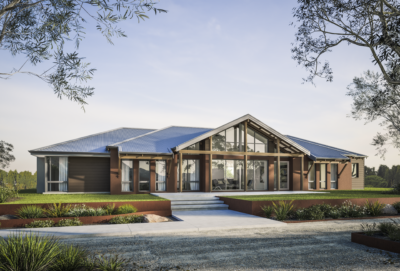

Dual Occupancy homes


Build two homes in one.
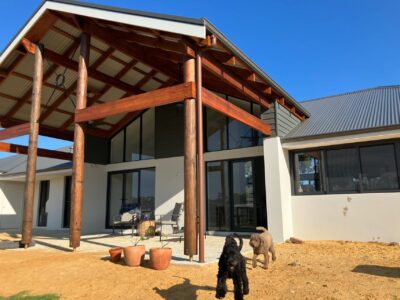
Make the most of your space by building two homes in one.
Dual-living designs comprise two integrated living areas and are particularly appealing for families seeking flexibility in their living arrangements. Having this extra living space under the one roof is a major reason people choose this design choice.

If you live in a scenic location, dual-living is a great idea, as you can offer up a separate space in your country home as a guest house or Airbnb. Dual-living is a great way to earn additional income without any inconvenience.
Whatever your motivation, dual-living can make housing more affordable and is an ideal way to future-proof your property.

Our dual-living homes are a great investment while also being beautiful, functional designs. There’s no compromise on style or quality when you build two homes in one with WA Country Builders.

What is a dual occupancy home?
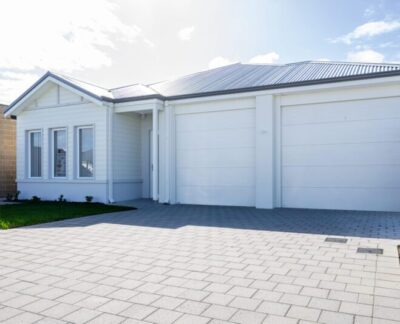
A dual occupancy home is a single build with two separate, self-contained living areas on a single block of land. In plain terms, it is two homes in one. Each side has its own kitchen, bathroom and living space, so two households can live comfortably under the one roof or across two connected dwellings, with their own privacy.
The two homes usually sit on the same lot rather than being split into separate titles. Whether the block can be subdivided later depends on your land and your local council, so it is worth checking that early. The shape can vary too. Some dual occupancy designs put both homes behind one shared wall, others place a smaller second dwelling alongside the main home.
It is a practical, good-value way to fit more living into one build. Families choose it to keep everyone close while giving each household room to themselves, and it can suit a wide range of stages of life. As your local West Australian builder, we will talk you through what works for your block and your budget, with no nasty surprises along the way.

Why chose dual occupancy homes?
There are many advantages to designing two homes in one to create a dual-living property. Maybe you’re teaming up with a friend or sibling to share the mortgage, but you each want your own space. Perhaps you have older children who would like to live on their own, or older parents who want to be nearby but still value their independence. Maybe you want to generate extra income by using separate accommodation as an Airbnb.
Even if dual living isn’t on your current agenda, adding in features that suit dual-occupancy design will help future-proof your new home.

Dual occupancy vs dual key vs duplex: what’s the difference?
These three terms get used interchangeably, but the main difference is:
– Dual occupancy. Two separate, self-contained homes on one block. They might share a common wall or sit as two connected dwellings, and they are usually on the one title.
– Dual key. One building divided into two self-contained spaces behind a single shared entry. Think of it as one home with two private keys. It is a popular choice for keeping family close or setting one side aside for guests or rental use.
– Duplex. Two distinct homes joined by a common wall, each with its own front entrance, and often on separate titles. A duplex is usually closer in style to two individual houses side by side than one shared home.
The right fit comes down to how much separation each household wants, what your block allows and how you plan to use the second space. Title and subdivision outcomes vary with your land and your local council, so treat this as general guidance and confirm the detail with our local team. We are here to help you weigh it up and find the option that suits your family’s goals and stage of life.
What you can build on your block is worth checking before you settle on a design. Whether two dwellings fit on one lot in regional Western Australia comes down to the size of the block, how it is zoned and what your local shire or council will approve, and those rules change from town to town. We build across regional Western Australia, so your local team can check what applies where you are building.

Dual key home designs
A dual key home design gives you one home with two private, self-contained spaces behind a shared entry. Each side can have its own living area, kitchen and bathroom, so the two parts work independently while staying under the one roof.
It is a flexible way to build. A dual key layout can give an older parent or an adult child their own front door and their own space without moving off the property, and the second side can be set up for guests or rented out when it suits you. Depending on the design, the two sides can run with separate utilities so each household keeps its own costs clear.
We build across regional Western Australia and have been building since 1991, with the biggest choice of new home designs by a country mile, so there is plenty of choice to shape a dual key home around your block and your budget. Browse our home designs to see what is possible, then talk to the local team about adapting a layout to a dual key configuration that fits how you want to live.
Why build a dual occupancy home? Investment, rental income and multigenerational living
Dual occupancy homes suit households who want more from a single build. Here is why people choose to build one.
– Rental income from one side. Living in one home and renting out the other can provide an income stream to help with the mortgage. What that looks like depends on your design, your location and the rental market, so treat it as potential rather than a fixed return.

– Multigenerational and family living. A dual occupancy home keeps family close while giving each household its own space. It is well suited to a family compound setup, where grandparents, parents and adult children share one property but keep their independence.
– A shared mortgage. Friends, siblings or family members can share the cost of building and owning the property, which can make a new home more affordable than going it alone.
– Future-proofing. As your needs change, the second dwelling can move from a guest space to a rental, to a home for an older parent or a young adult finding their feet. One build that flexes with your stage of life.
– Value from one block. Putting two self-contained homes on a single lot can be a sound way to make the most of your land, depending on your block and your plans for it.
Whether a dual occupancy home is a good investment will come down to your block, your budget and how you intend to use both dwellings. As an award-winning regional builder with more than 30 years’ experience across Western Australia, we will give you honest, local advice on what stacks up for your situation, with no overselling.

Have you considered a granny flat?
A quick and cost-effective way to add space to your home, a granny flat can meet all sorts of needs, whether those needs are based on lifestyle, income or family – or all three.
With council approval no longer required for most granny flat builds, the process is more streamlined than ever.
Common Questions about Dual Occupancy and Dual Living Homes
Dual Living
What is the difference between a dual occupancy home and a dual key home?
A dual occupancy home is a single build with two separate, self-contained homes on one block. A dual key home is one building split into two self-contained spaces behind a shared entry, so it works as one home with two private keys.
Can you rent out one side of a dual occupancy home?
Yes. Living in one home and renting the other out can bring in an income stream to help with the mortgage. What you can earn depends on your design, your location and the rental market, so treat it as potential rather than a fixed return.
Are dual occupancy homes suited to multigenerational living?
Yes. A dual occupancy home keeps family close while giving each household its own kitchen, bathroom and living space, so grandparents, parents and adult children can share one property and keep their independence as needs change.
Can a dual occupancy block be subdivided in Western Australia?
Sometimes. The two homes usually sit on one lot and one title rather than separate titles, and whether the land can be subdivided later depends on the size of the block, how it is zoned and what your local shire or council approves.
Do you build dual living homes in regional Western Australia?
Yes. We have been building since 1991 and we build across regional Western Australia, from the Mid West and the Great Southern to the South West, Greater Perth and Perth Metro. Our dual living and dual key layouts can be shaped around your block.
How does a granny flat compare with a dual occupancy home?
A granny flat is a quick and cost-effective way to add a separate space to a home you already have, and council approval is no longer required for most granny flat builds. A dual occupancy home is designed from the start as two self-contained homes, so each household gets a full home.
Explore More
LIKE WHAT YOU SEE?
Whether you’re looking to browse our range of beautiful home designs, view our inspirational display homes, or build a custom home, contact us today and discover WA Country Builders’ better building experience.