







Built to Live
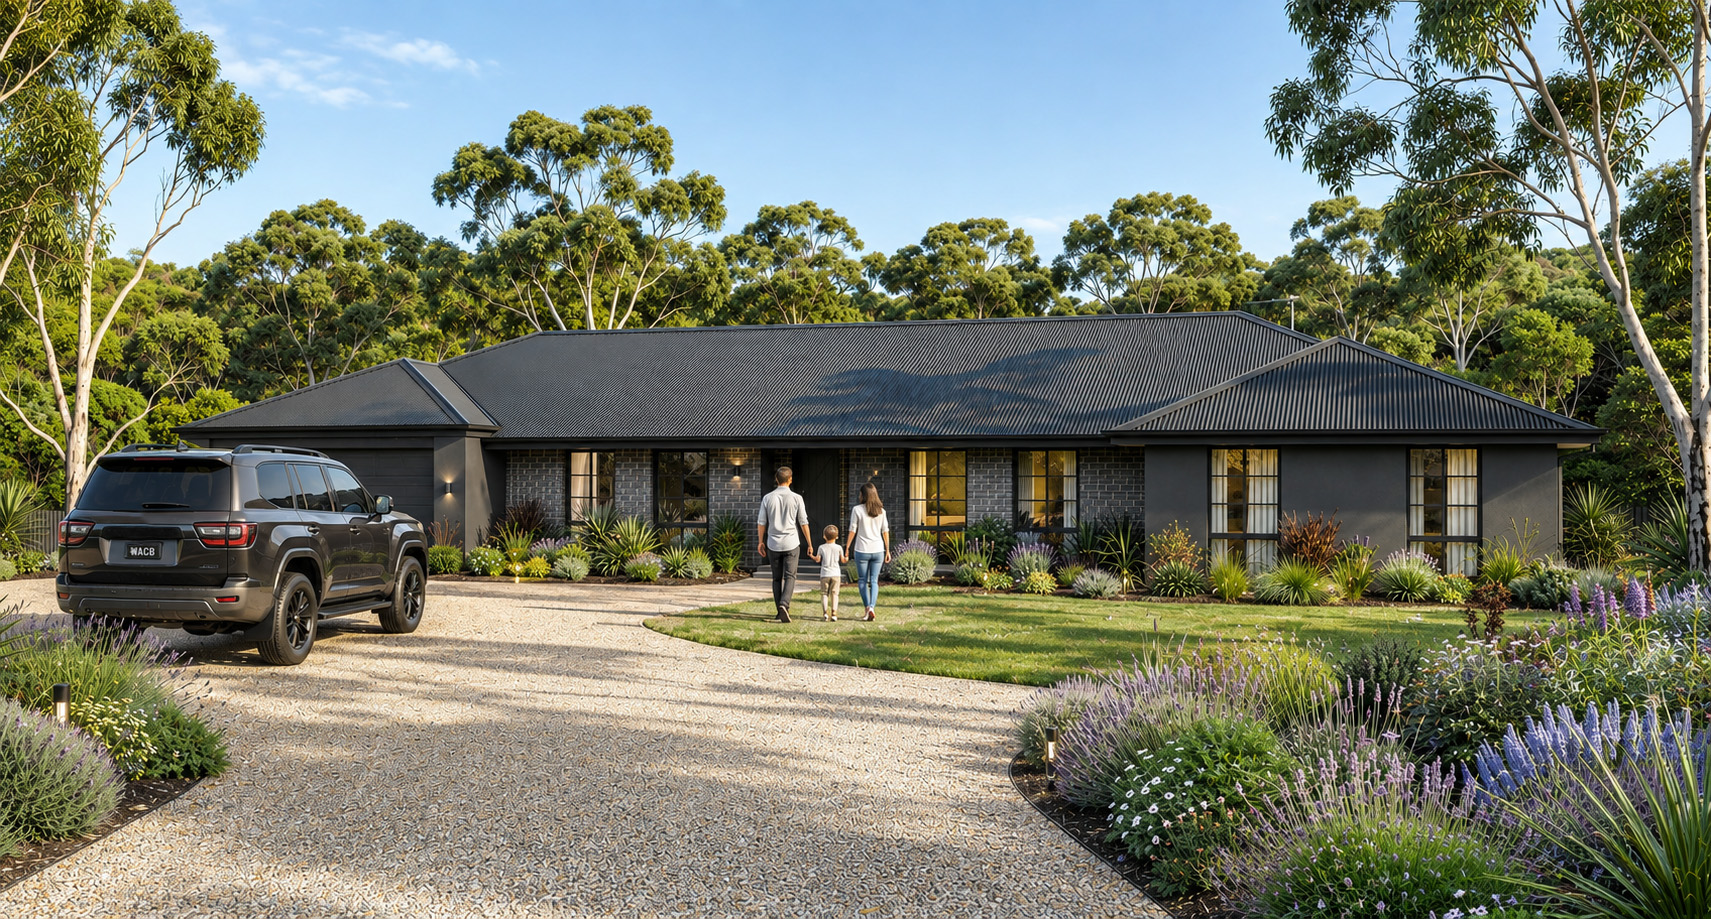
Life in WA doesn’t fit in a box. It’s the Friday scramble to hitch the camper, the dog racing ahead and the kids fighting for the best seat south.
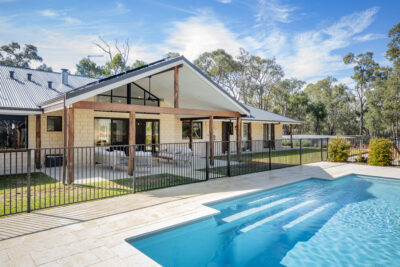
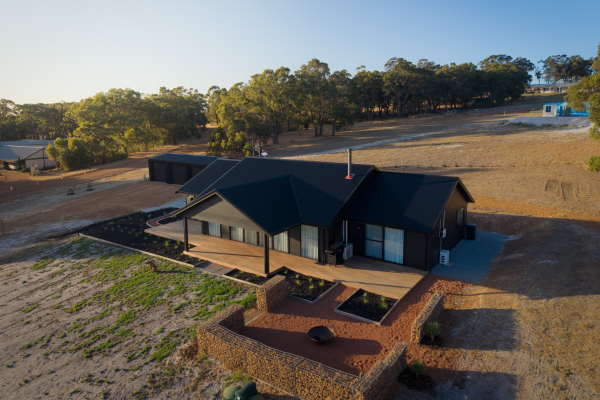
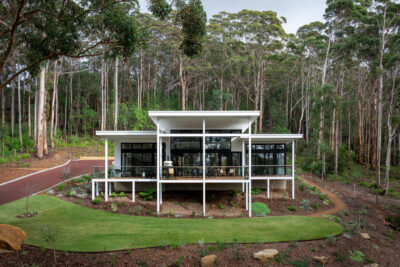
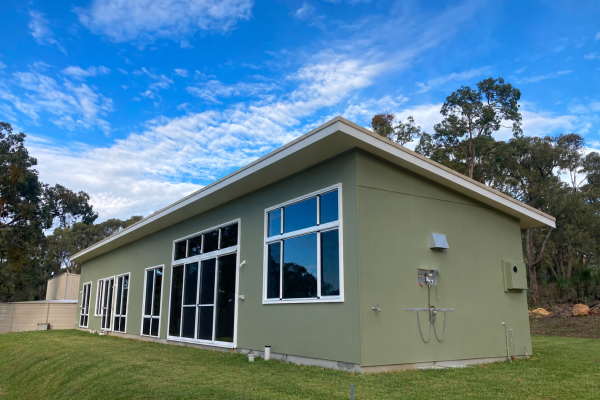
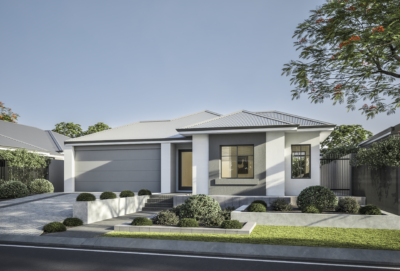
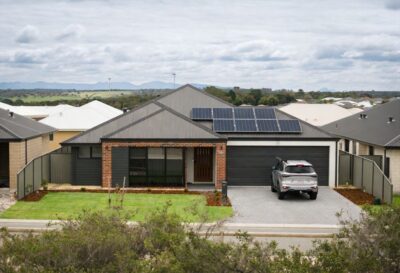
That’s why we created Built to Live: a range of five beautifully designed homes made for the way Western Australians actually live. With generous bedrooms and bathrooms, there’s room for the whole family, the dog and the gear for every getaway.
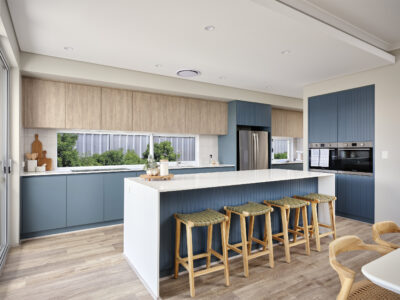
Each home comes with a HUGE 7x7m garage, so there’s finally room for the ute, the boat, the bikes and everything that makes your weekends yours. And because the heart of every home is the kitchen, upgrade to a Deluxe Chef’s Kitchen for just $990. Limited time only.*
View full terms and conditions here.
Each Built to Live home includes
- Huge 7x7m garage
- 6.6KW solar power system panels
- Vitrum stone benchtops
- Westinghouse stainless-steel kitchen appliances
- Choice of premium Alder Vito Bertoni tapware
- Hobless showers with semi-frameless shower screen and pivot doors
- Premium electrical package: 4x LED downlights to master, theatre, dining, living and alfresco. 2x LED downlights to minor bedrooms and kitchen, PLUS 2x double powerpoints to bedrooms, theatre, living, kitchen and dining
Enquire today to claim this limited time offer
Home designs for the way you live


The Everlasting
A traditional farmhouse built for modern family life.
A traditional farmhouse built for modern family life.
With five bedrooms and two bathrooms, The Everlasting is a traditional farmhouse built wide and welcoming. The kind of home where a bigger family can truly spread out and feel at ease. Step through the formal entrance and discover a private home theatre, tucked away for cosy movie nights. At the heart of the home, the free-flowing living and kitchen space captures the surrounding views and is designed for relaxed family living, with the flexibility to open up or create separate zones. The private master wing offers a spacious retreat with its own ensuite and walk-in robe, while the kids’ wing features three bedrooms with built-in robes, an activity room or study, plus a nearby bathroom and laundry.


The Getaway
Thoughtful design tailored for the perfect holiday.
Thoughtful design tailored for the perfect holiday.
The Getaway effortlessly blends contemporary design with everyday practicality, delivering a home that’s as stylish as it is livable. Every space has been thoughtfully considered from the sleek central kitchen island that anchors the heart of the home, to the generous master wing offering a private, relaxing retreat away from the everyday hustle. This is more than a floor plan, it’s a home built around how you actually live. Where comfort meets function at every turn. Come see it in person.
Visit The Coral Cove display home and walk The Getaway floor plan for yourself because some homes you just have to experience.


The Outrider
A home made for gathering, growing and getting away.
A home made for gathering, growing and getting away.
The Outrider is a homemade for the moments that matter. With every essential space designed to bring everyone together, this four-bedroom, two-bathroom design is ready to grow alongside your family for years to come. Step through the main entrance and choose your path; into the quiet of the study or straight into the heart of the home. The open-plan living area flows effortlessly between the lounge, dining and kitchen, creating a welcoming space made for gathering. A scullery and walk-in pantry keep everything beautifully organised, while the generous alfresco provides the perfect setting for long evenings together. Tucked to one side, the home theatre and master suite offer a private escape complete with a spacious walk-in robe and ensuite. At the other end of the home, the kids’ wing brings together three more bedrooms alongside a multipurpose activity room, giving little ones room to play and grow. A shared bathroom and separate water closet round out this thoughtfully zoned space.


The Weekender
A manor built for both escape and everyday.
A manor built for both escape and everyday.
The Weekender is a home of enduring charm, balance and elegance. With its timeless elevation and thoughtfully curated layout, this is a home design that will stand the test of time. Step through a formal vestibule entry, into a dramatic gallery hallway with three minor bedrooms and an opulent master suite making this home ideal for families, growing or settled. Expansive free-form living zones, a media room and large double sliders to the alfresco make this home an entertainer’s delight!
Nothing beats walking through it yourself. Step inside The Geographe Manor display home and experience The Weekender floor plan first-hand because a home like this deserves to be felt, not just imagined.


The Westward
A home made for living, connecting and relaxing.
A home made for living, connecting and relaxing.
The Westward is a superb family home that combines contemporary style with a free-flowing floor plan, thoughtfully designed for relaxed family living. The four spacious bedrooms are located to the front of the home with a generously sized master suite which features a spacious walk-in robe and sanctuary-like ensuite. Across the gallery, you will find a versatile media room, ideal for movie nights or board games with family and friends while the extended hallway leads you into an expansive open plan living, kitchen and meals area including alfresco to create a seamless connection from inside to out.
See it. Walk it. Feel it for yourself. Visit The Tempo display home and explore The Weekender floor plan in person.
Enquire Now
PLUS! Upgrade to a Deluxe chef’s kitchen for $990 and receive…
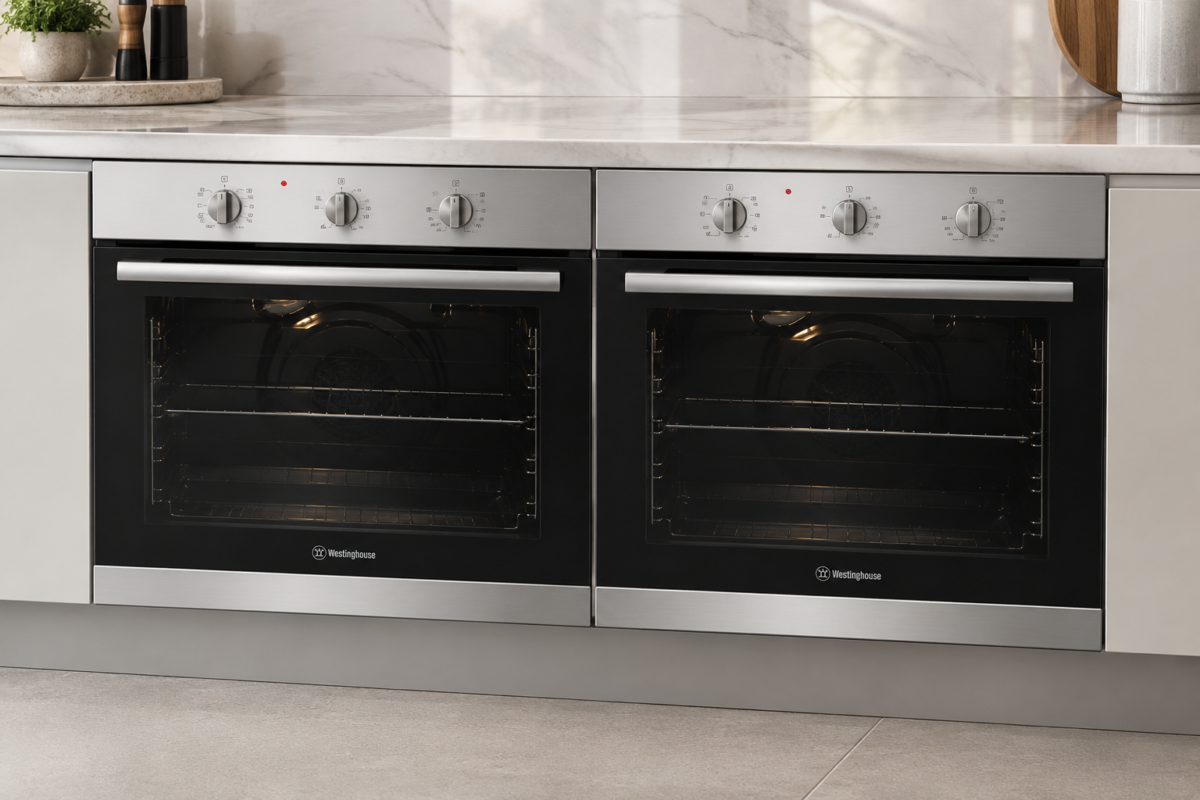
Double Westinghouse under bench ovens
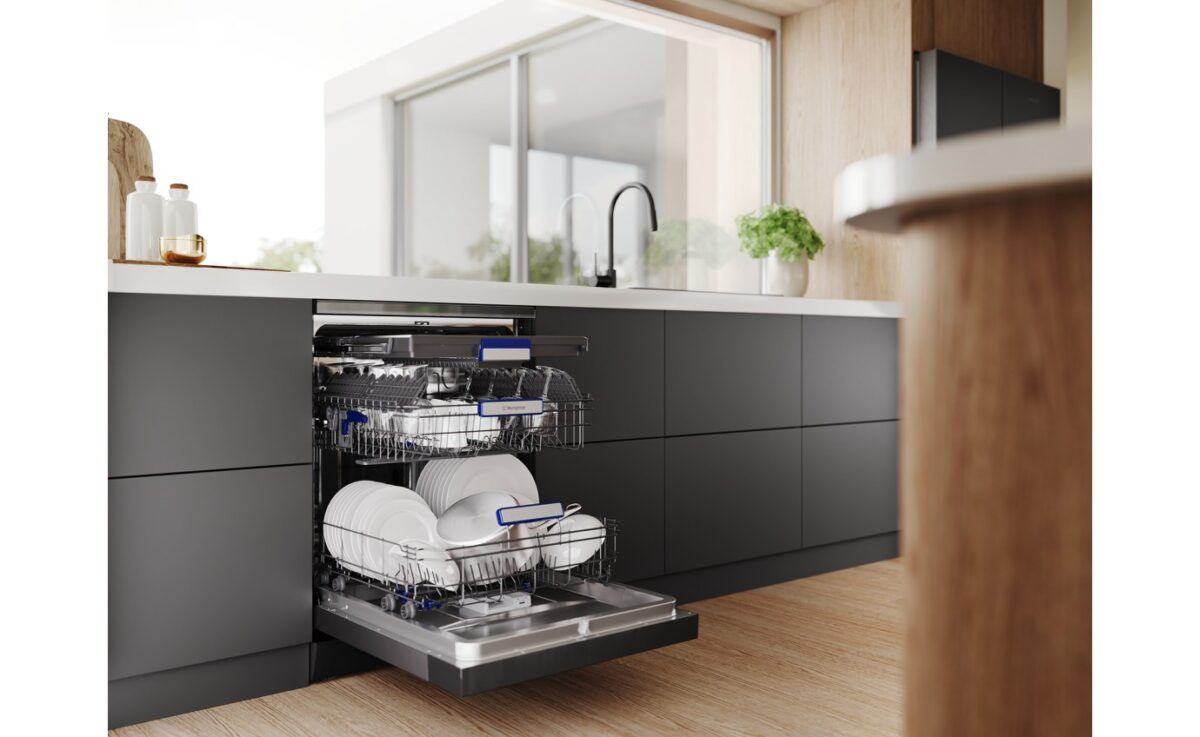
Westinghouse Stainless Steel dishwasher
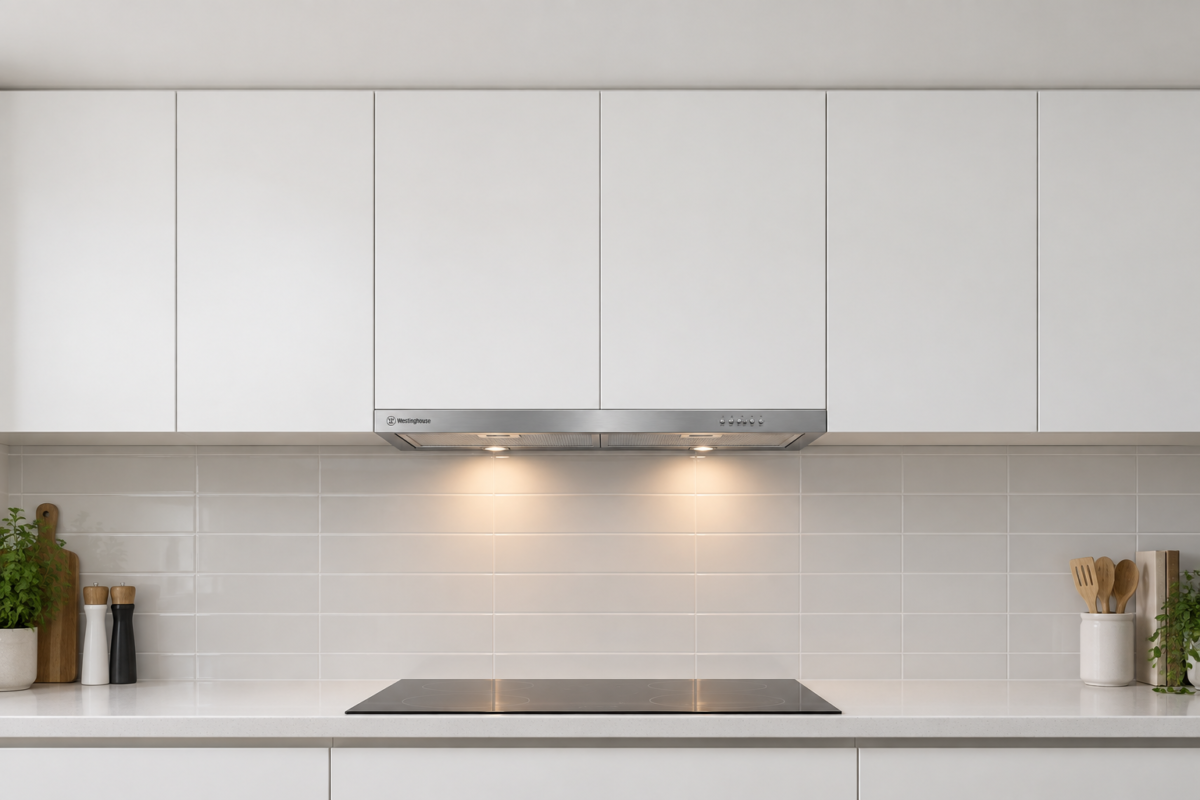
Overhead cupboards with LED strip lighting and integrated Westinghouse rangehood
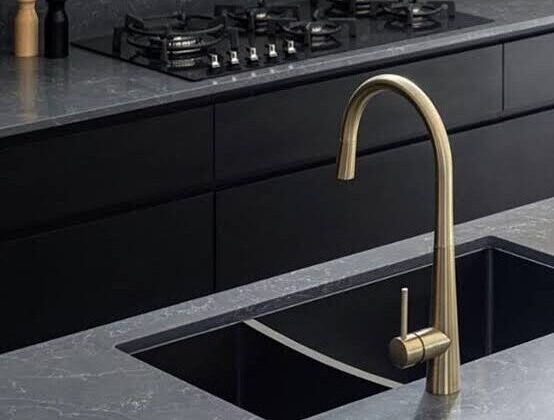
Designer pullout Nuova Calare kitchen mixer tap
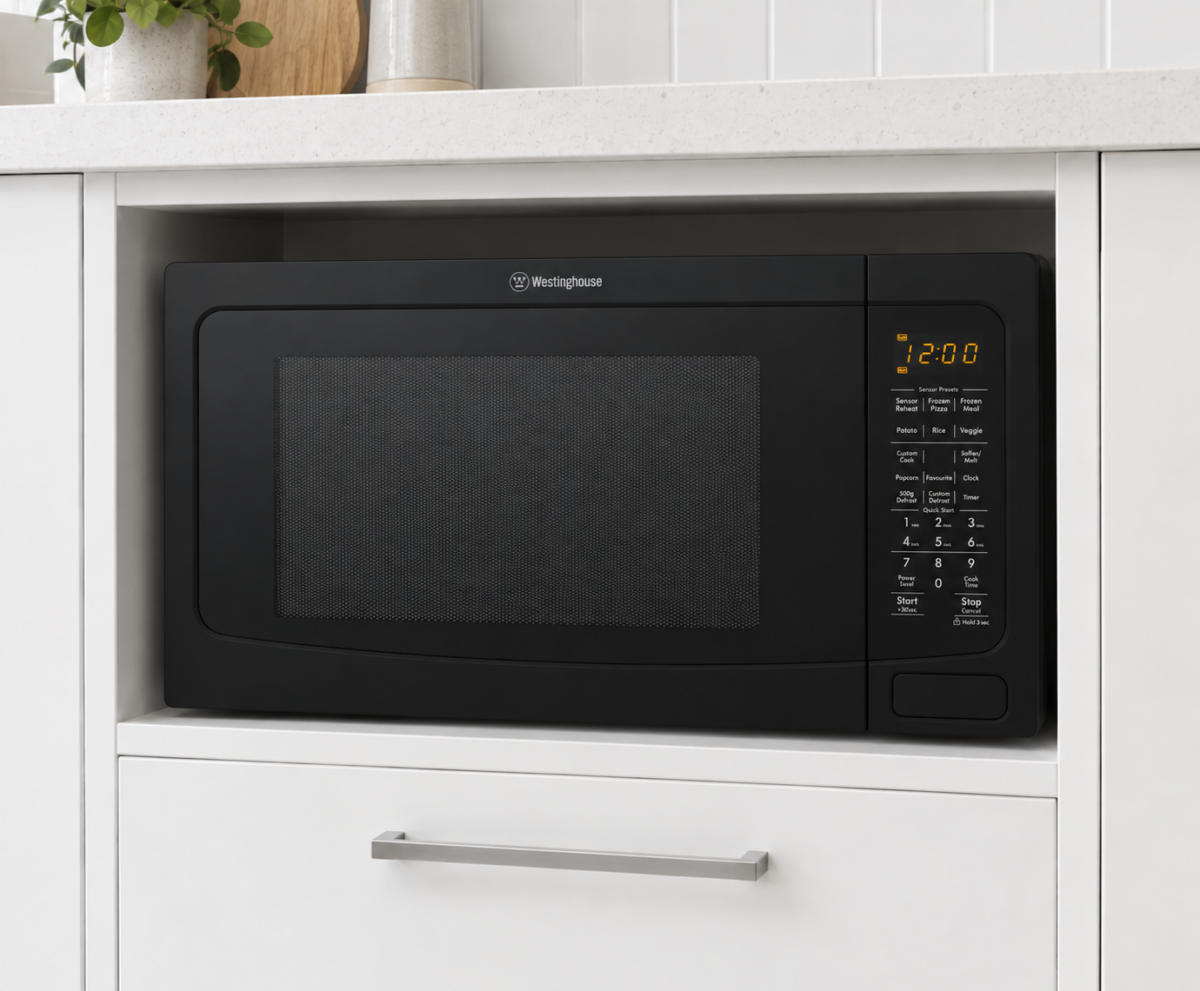
Westinghouse microwave with built-in recess
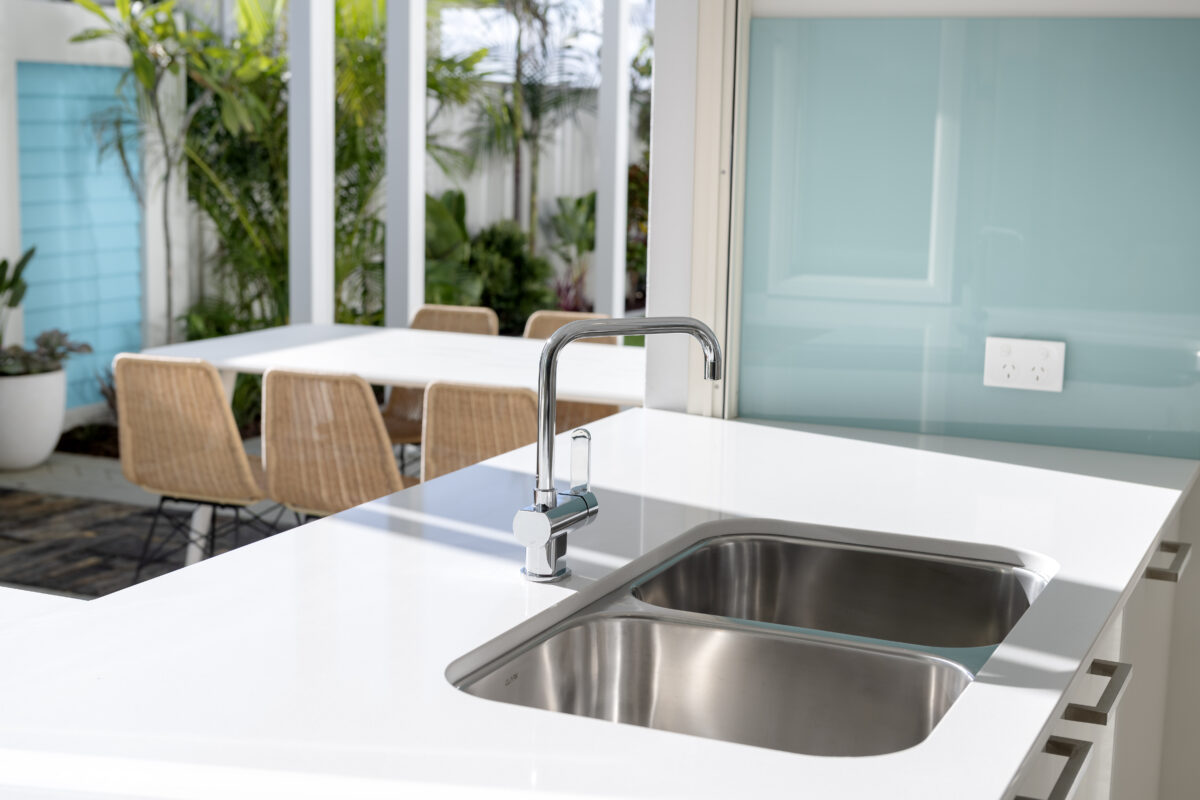
Undermounted double bowl sink in kitchen stone benchtop
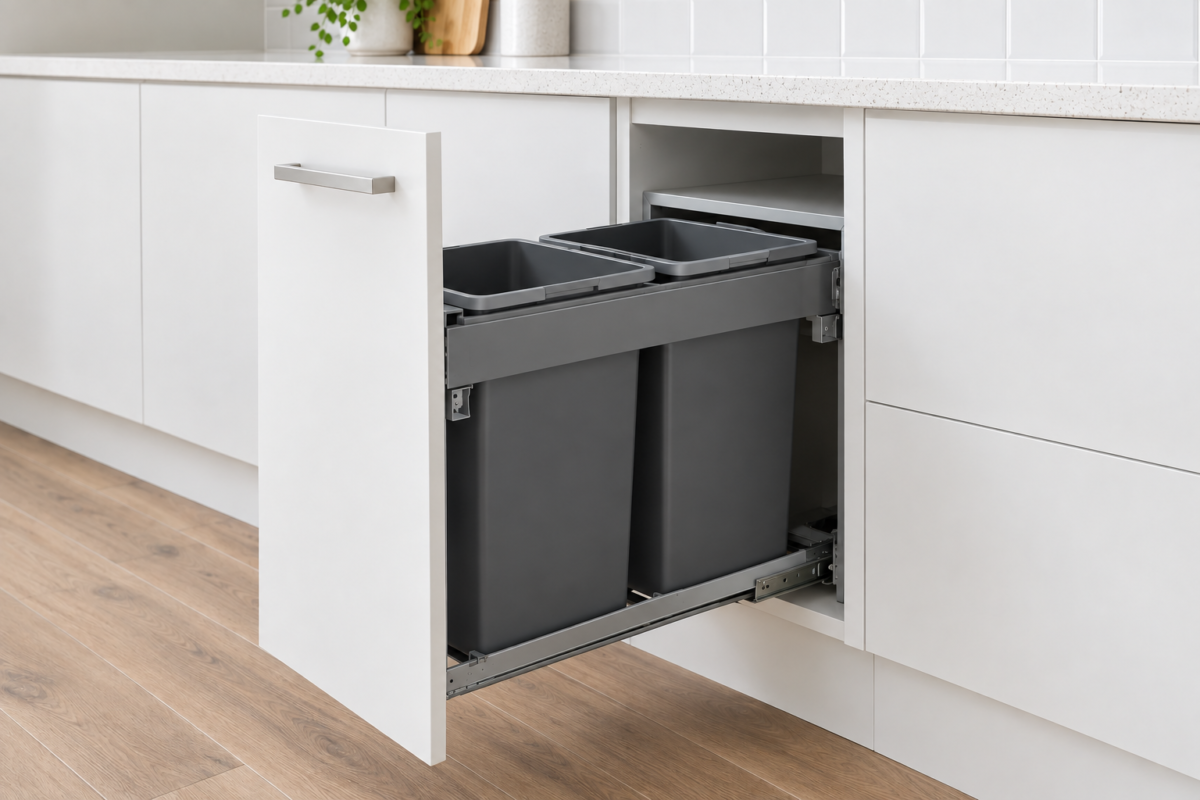
Soft-close double bin pullout drawer
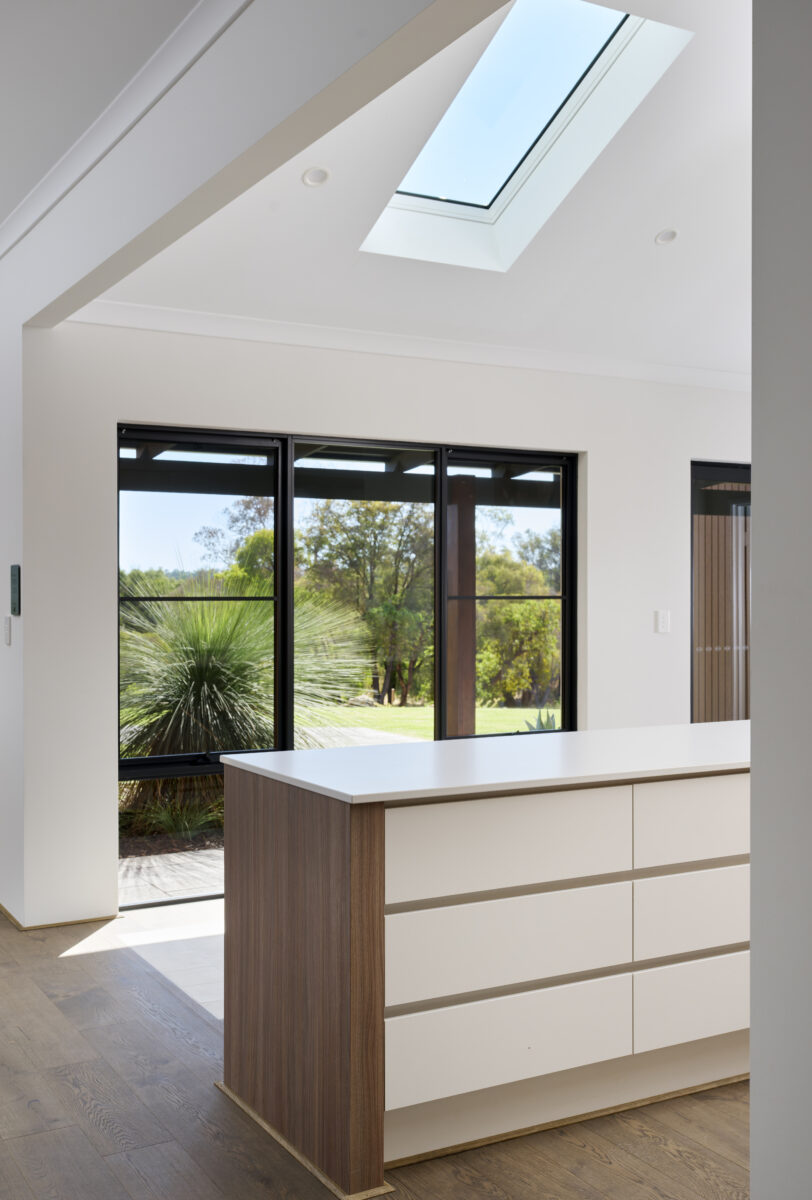
Designer cabinet handles or finger grips to kitchen cabinet doors and drawers
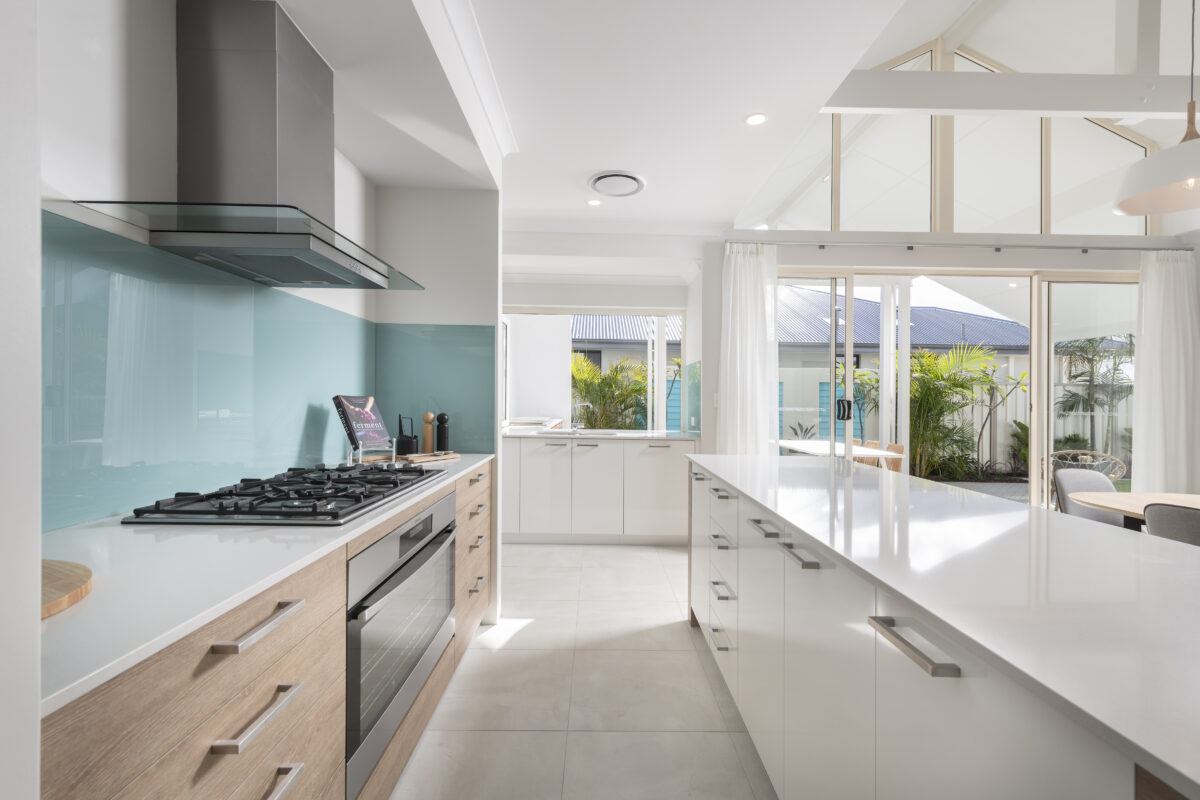
Set of three pot drawers on soft close rollers
The Geographe Manor | Display



The Geographe Manor | Display
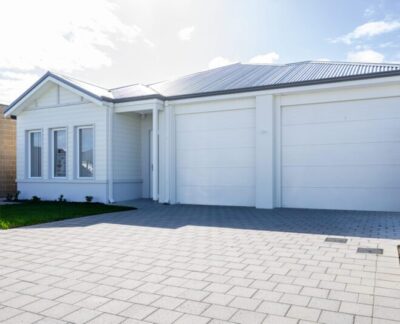
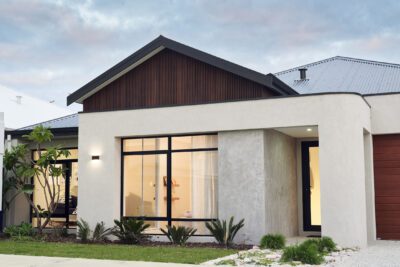
Crafted with a careful blend of robust, familiar materials, the elevation combines feature brickwork, crisp rendered lines, and weatherboard gables accented by timber finials.
Step through a formal vestibule entry and into a dramatic gallery hallway, soaring to 3m high. Three minor ...
85 Joseph Drive, Yalyalup, WA 6280
Wednesday 2pm - 5pm, Saturday and Sunday 12pm - 5pm. Public Holiday Monday 2- 5pm
*Terms and Conditions apply and vary between regional locations. Pictures are for illustration purposes only and may depict finishes or features that are not included as standard. Not available with any other promotion, competition, discount, or incentive. WA Country Builders reserves the right to amend or cancel this promotion at any time without notice, prior to the signing of a building contract. Limited time only. ^For full terms and conditions visit: https://www.wacountrybuilders.com.au/disclaimer/. BC11422