








Lancelin, WA 6044
- 3
- 2
- 2
- 210m2
- 13.61m
Lancelin
From $849,500
Own Your Slice of Lancelin
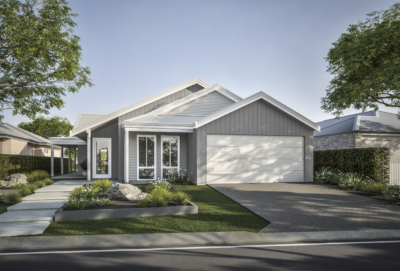
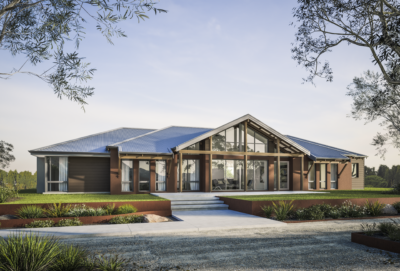

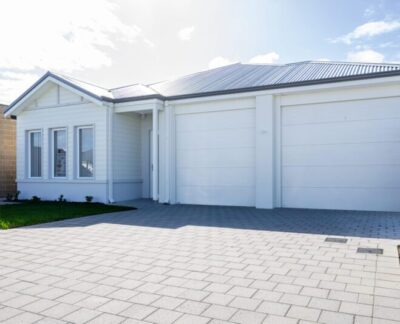
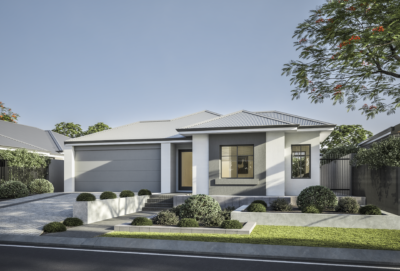


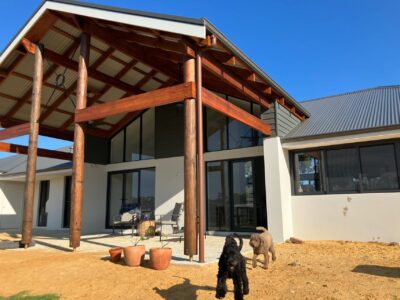
The Yalyalup Retreat Classic brings together the comfort and connection to outdoor living that sit at the heart of the original design, in a more streamlined home made for everyday ease. With its considered frontage and relaxed country character, this home feels welcoming from the outset and grounded in the Rural Building Co. way of life.



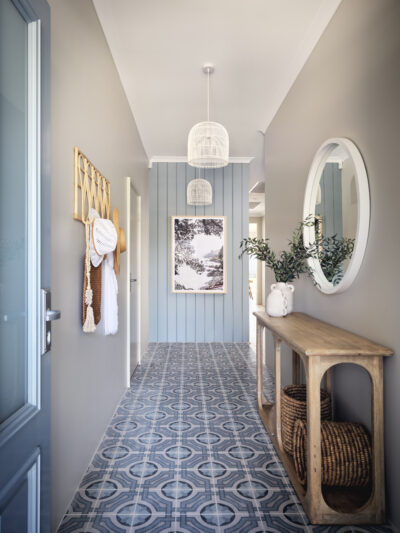
Inside, the free form living area creates a sense of light and space through the centre of the home. The kitchen remains closely connected to this and the alfresco, while a scullery and walk-in pantry provide the support needed to keep daily life running smoothly.
A separate home theatre and dedicated study give the layout flexibility for family life, work or quiet retreat. The private master suite is thoughtfully positioned for comfort, while direct access from the garage and practical support spaces make the home easy to live in from day to day.
The Yalyalup Retreat Classic captures the essence of the original design in its most straightforward form, delivering relaxed modern country living with the comfort and character that define a Rural Building Co. home.
FLOORPLAN
- Block Width: 13.61m
- House Area: 160.43m2
- Total Area: 210m2
FEATURES
- alfresco
- study
- master suite
- built in robes
- home theatre
- scullery
- free form living

Make this House & Land package yours

INCLUSIONS
- Site-works Allowances
- 6.5Kw Solar w/ Invertor
- LED Lighting
- Lifetime structural warranty
- 900mm Westinghouse oven and hotplate
- Soft-closing cabinetry doors and drawers
- Vitrum surfaces by Qstone, crystalline silica free solid composite benchtops to the kitchen, ensuite and bathroom
- Hobless showers with semi-frameless pivot door
- Mitred tiling with $50/sqm allowance
- Extensive choice of quality Vito Bertoni tapware
- Back-to-wall toilet suites
- Continuous flow hot-water system
Location


Step inside Lancelin, WA 6044


You may also like





LIKE WHAT YOU SEE?
Whether you’re looking to browse our range of beautiful home designs, view our inspirational display homes, or build a custom home, contact us today and discover WA Country Builders’ better building experience.
Disclaimer
Disclaimer: Site works allowances have been included in the advertised price. Pictures are for illustration purposes only. The land in this package is not owned by The Rural Building Co and is available for purchase directly from the Developer, Agent or Seller. Land is subject to being available at the time of enquiry, as are any promotions offered by the Developer and/or Builder. Pricing is subject to change pending survey and engineers report. Design amendments and/or upgrades and pricing are subject to a Bushfire Attack Level Assessment. Disclaimer: Site works allowances have been included in the advertised price. Pictures are for illustration purposes only. The land in this package is not owned by The Rural Building Co and is available for purchase directly from the Developer, Agent or Seller. Land is subject to being available at the time of enquiry, as are any promotions offered by the Developer and/or Builder. Pricing is subject to change pending survey and engineers report. Design amendments and/or upgrades and pricing are subject to a Bushfire Attack Level Assessment. E&OE. BC11421. E&OE. BC11421.
Site works allowances have been included in the advertised price. Pictures are for illustration purposes only. The land in this package is not owned by WA Country Builders and is available for purchase directly from the Developer, Agent or Seller. Land is subject to being available at the time of enquiry, as is any promotions offered by the Developer and/or Builder. Pricing is subject to change pending survey and engineers report. Design amendments and or upgrades and pricing are subject to a Bushfire Attack Level Assessment. BC #11422.