







63 Ballyneal Loop, Dunsborough, WA 6281
- 4
- 2
- 2
- 293m2
- 17m
Dunsborough
From $1,395,000
COASTAL LUXURY MEETS GOLF COURSE LIVING
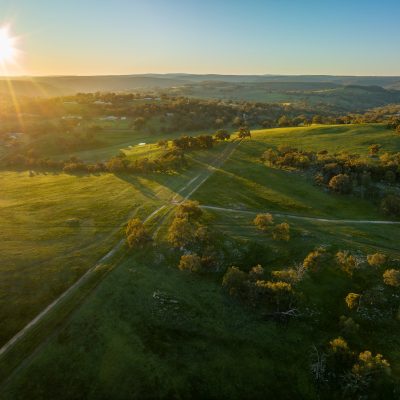
A stunning family home in a premium golf course location
Imagine waking up to the tranquillity of golf course surroundings and coming home to a spacious, beautifully designed coastal residence.
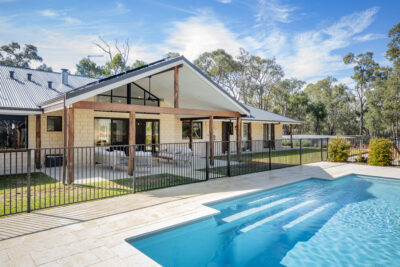
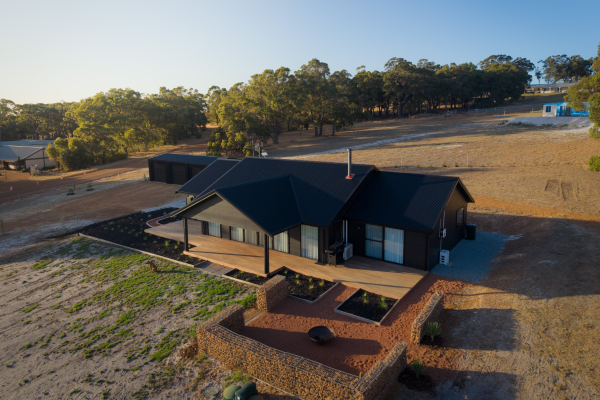
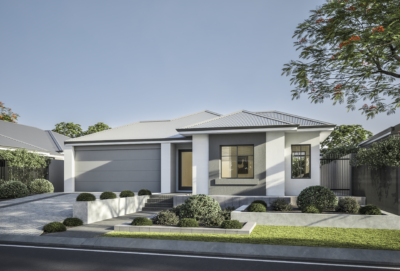
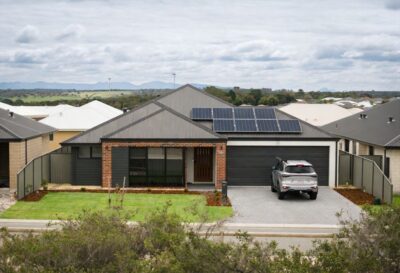
Introducing this exceptional house and land opportunity featuring the stunning Airlie Beach design by WA Country Builders. Combining relaxed coastal character with generous living spaces and an entertainer’s layout, this home offers a lifestyle that is hard to beat.
A HOME DESIGNED FOR LIVING
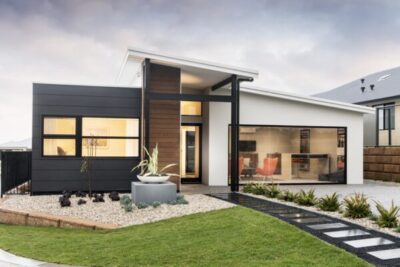
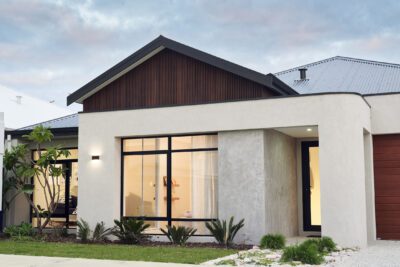
With its distinctive coastal-inspired façade, high raking ceilings and light-filled interiors, the Airlie Beach makes an immediate impression.
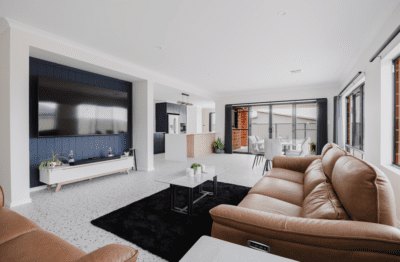
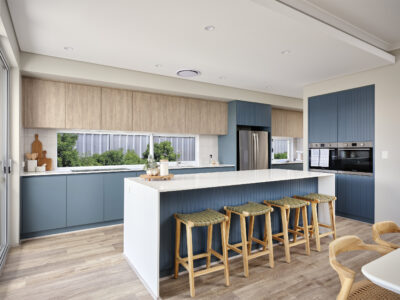
At the heart of the home, the expansive open-plan kitchen, dining and living area creates the perfect space for everyday family life and entertaining. The kitchen and scullery are designed to make hosting effortless, while the generous alfresco provides an inviting extension of the indoor living space.
Whether you’re entertaining friends after a round of golf, enjoying a quiet morning coffee or bringing the family together for dinner, this home is designed to make every day feel special.
SPACE FOR THE WHOLE FAMILY
The thoughtfully planned layout offers flexibility for growing families, visiting guests and those who appreciate having room to spread out.
Design highlights include:
- Four spacious bedrooms
- Two bathrooms
- Double garage
- Expansive open-plan living and dining
- Generous kitchen and scullery
- Large alfresco entertaining area
- Dedicated home theatre
- Additional study or office space
- Luxurious master suite with dressing room
- Private parents’ retreat
- Distinctive coastal-inspired elevation
YOUR GOLF COURSE LIFESTYLE AWAITS
Positioned in a sought-after golf course setting, this opportunity is about more than building a home — it’s about creating a lifestyle.
Enjoy the sense of space, the attractive surroundings and the opportunity to build a home that suits the way you want to live.
Whether you’re upsizing, building your forever home or looking for a property that offers something a little different, this house and land package deserves your attention.
MAKE IT YOURS
Discover the Airlie Beach by WA Country Builders and explore the possibilities for your new home.
Contact Andre today to discuss the package, available options and how we can help bring your new-home plans to life.
FLOORPLAN
- Block Width: 17m
- House Area: 236.68m2
- Total Area: 293m2
FEATURES
- air conditioning
- activity
- summer room
- ducted cooling
- ducted heating
- office
- alfresco
- study
- master suite
- parents retreat
- verandah
- built in robes
- home theatre
- butlers pantry
- theatre
- scullery
- free form living
- cellar
- front loaded
- fully fenced
- nbn ready
- solar panels

Make this House & Land package yours

INCLUSIONS
- MORE VALUE, MORE COMFORT, MORE TO ENJOY
- Move into a home where so many of the extras are already taken care of. Enjoy a fantastic selection of quality finishes, modern conveniences and energy-efficient features, thoughtfully included to make everyday living more comfortable and enjoyable.
- The home features a 6.5kW solar power system, 900mm Westinghouse oven and hotplate, premium Qstone Vitrum crystalline silica-free composite benchtops to the kitchen, ensuite and bathroom, and soft-close kitchen cabinetry.
- The home also includes quality Vito Bertoni tapware, stylish hobless showers with semi-frameless pivot doors, back-to-wall toilet suites, a continuous-flow hot water system and quality bathroom finishes.
- Further features include R5 ceiling insulation, aluminium sliding windows and doors, a remote-controlled sectional garage door, paved driveway and pathway, termite treatment to Australian Standards, site cleaning and bins, plus a lifetime structural warranty subject to the builder's terms and conditions.
- A great combination of modern finishes, energy efficiency and practical features, giving you more to enjoy from the moment you move in.
Location
Step inside 63 Ballyneal Loop, Dunsborough, WA 6281


You may also like


LIKE WHAT YOU SEE?
Whether you’re looking to browse our range of beautiful home designs, view our inspirational display homes, or build a custom home, contact us today and discover WA Country Builders’ better building experience.
Disclaimer
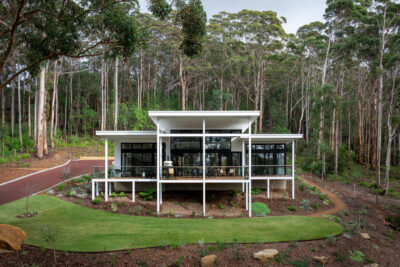
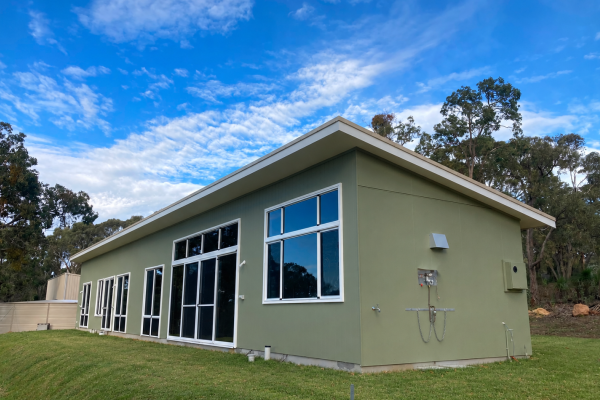
House and land package details, pricing, site costs, specifications and inclusions are subject to confirmation. Images and floorplans are indicative only. Design modifications may be required to suit the individual lot, site conditions, setbacks and applicable approvals. Golf course views and outlook are subject to the property's position and final building orientation.
Site works allowances have been included in the advertised price. Pictures are for illustration purposes only. The land in this package is not owned by WA Country Builders and is available for purchase directly from the Developer, Agent or Seller. Land is subject to being available at the time of enquiry, as is any promotions offered by the Developer and/or Builder. Pricing is subject to change pending survey and engineers report. Design amendments and or upgrades and pricing are subject to a Bushfire Attack Level Assessment. BC #11422.