









Tiger's Eye
- 4
- 3
- 2
- 337.15m2
- 15m
17 Abundant Boulevard, Jandakot, WA 6164
Mon 3:30-6:30pm
Wednesday 2-5pm
Saturday & Sunday 1-5pm
This is a home that really earns its stripes.
Now Open!
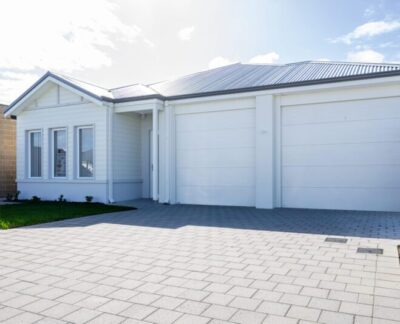
Named after the gemstone Tiger’s Eye, this design embodies strength and confidence, shining from every angle. This fierce four-bedroom home provides sanctuary for busy families.




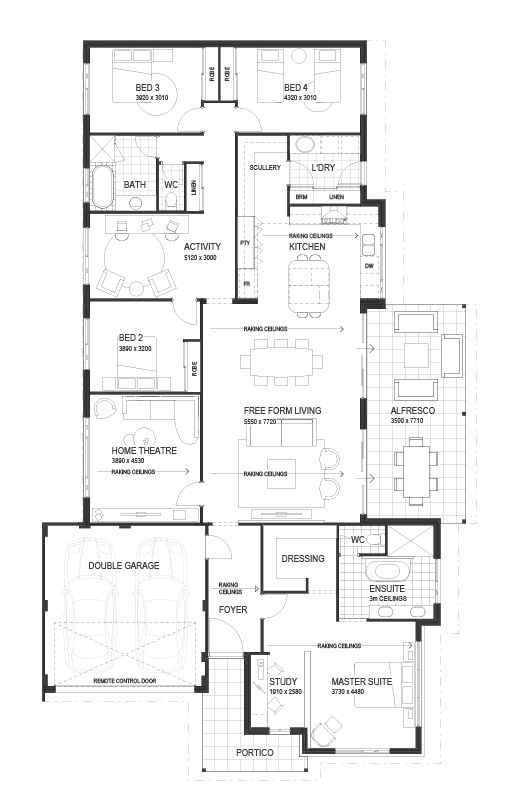

Connect, recharge, and soak up earthy vibes at the heart of the home. The kitchen, living and dining area radiates light with raking ceilings, roof windows and stacker doors leading to the outdoor living area. This light-filled space is a real gem where the whole family can feel grounded and together.
Your cubs can play, pounce and roar in their own wing. Two kids’ bedrooms sit on either side of a jungle room and a shared bath. Need a little extra space for guests, teens or visiting family? The north wing is cleverly tucked away, featuring its own ensuite and walk-in robe.
Upstairs in the canopy, parents can escape the chaos below. The first floor includes a boudoir, private retreat and balcony to soak up the warmth of the day.
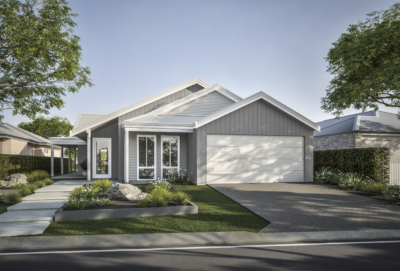
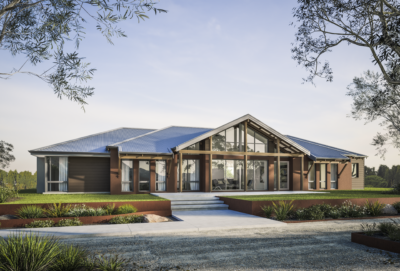
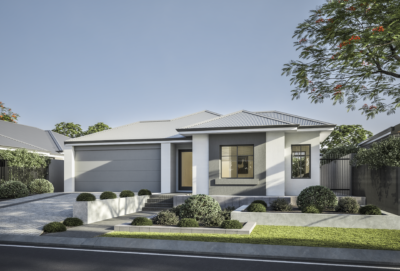



The striking elevation features a curved red tumbled brick wall paired with shades of grey and terracotta, radiating warmth and confidence.
Tiger’s eye – a home that roars with style, energy and connection.

FLOORPLAN & FEATURES
- 4 bed
- 3 bath
- 2 car spaces
- 337.15m2 house area
- 15m block width


FEATURES
- upstairs master
- activity
- balcony
- master suite
- parents retreat
- built in robes
- scullery
- free form living
INCLUSIONS
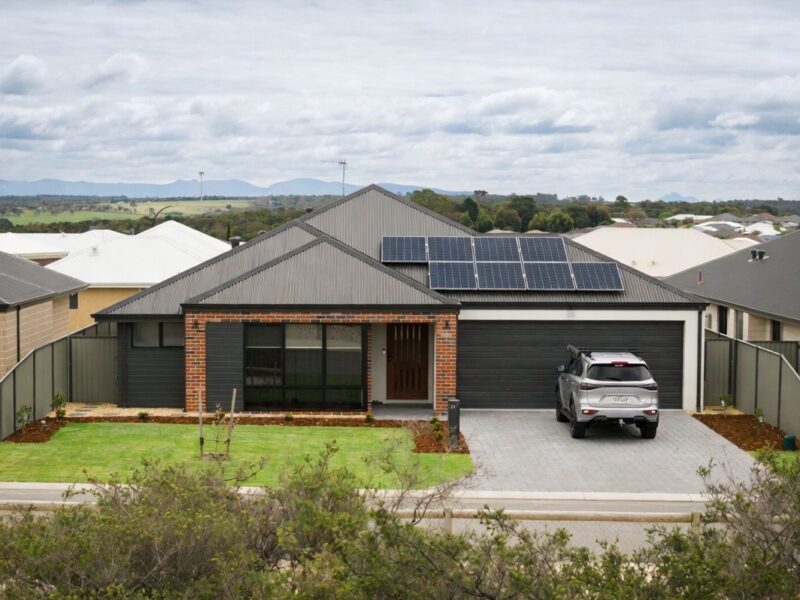 Solar power system
 Lifetime structural warranty
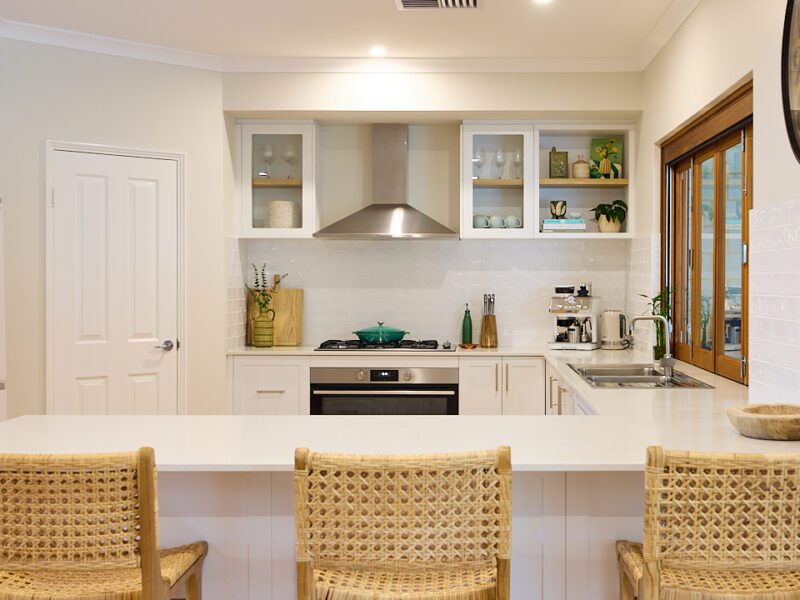 900m Westinghouse oven and hotplate
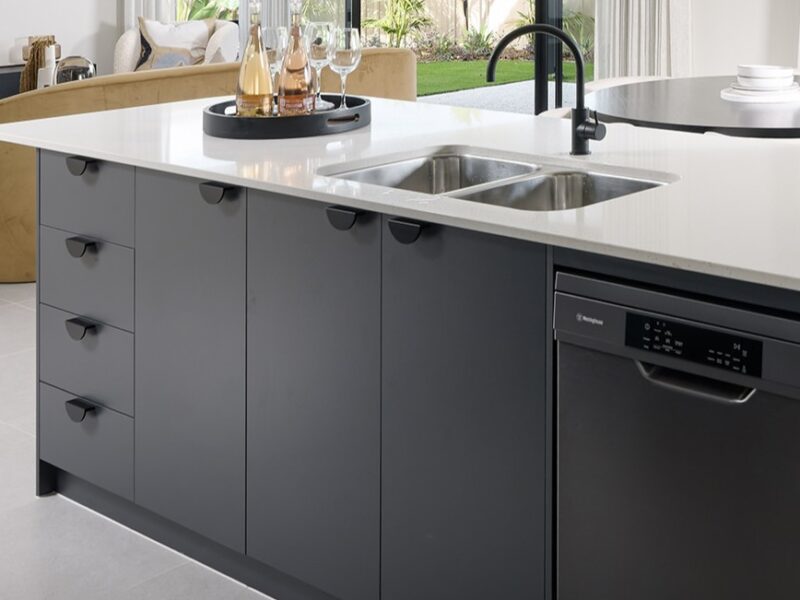 Soft closing cabinetry doors and drawers
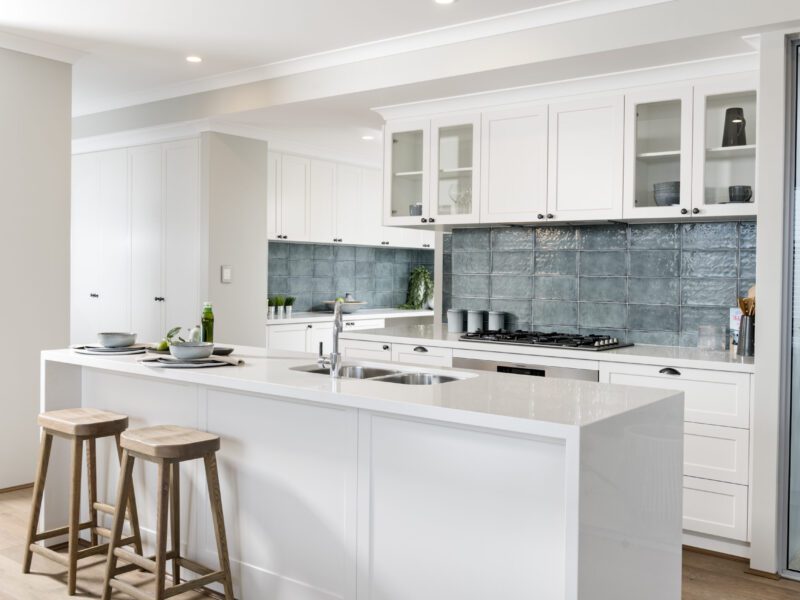 Vitrum surfaces by Qstone, crystalline silica free solid composite benchtops to the Kitchen, Ensuite and Bathroom
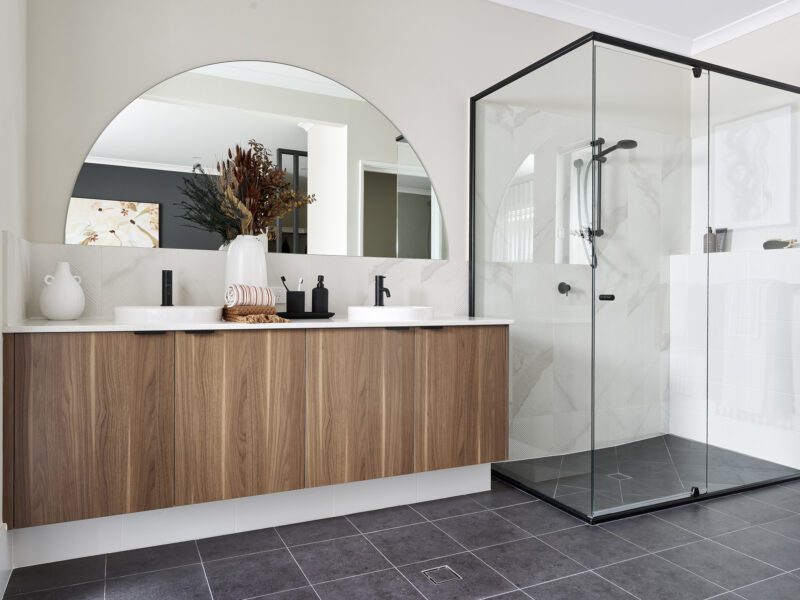 Hobless showers with semi frameless pivot door
 Mitred tiling with $50/sqm allowance
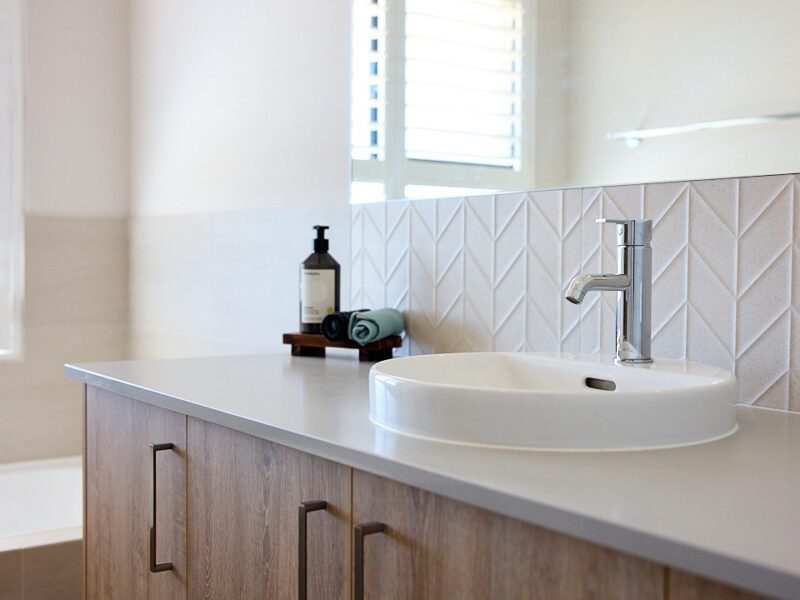 Extensive choice of quality Vito Bertoni tapware
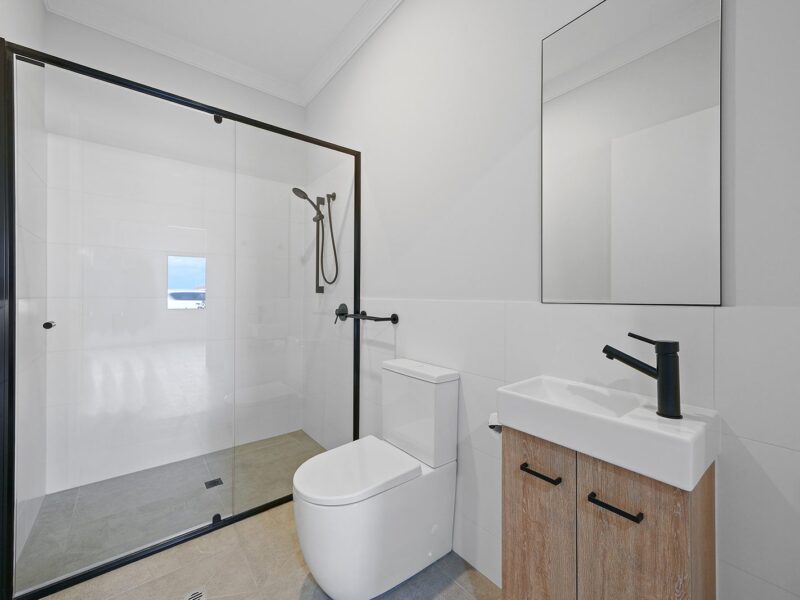 Back to wall toilet suite
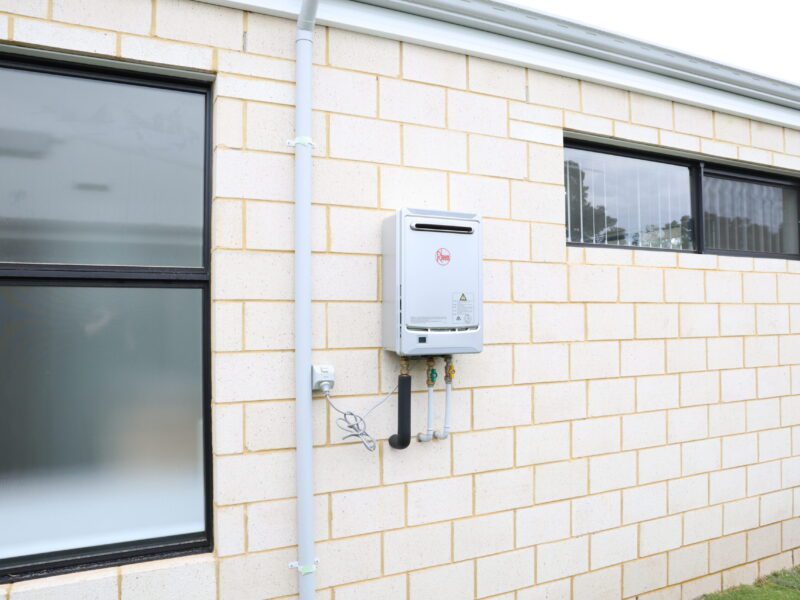 Continuous flow Hot Water System
Location
17 Abundant Boulevard, Jandakot, WA 6164
Mon 3:30-6:30pm
Wednesday 2-5pm
Saturday & Sunday 1-5pm
Step inside Tiger's Eye


Video walkthrough
Virtual Tour
latest offers

The Express Series
Discover a collection of thoughtfully designed homes that bring together beautiful design and a smoother building experience. The Express Series offers smart, well-considered designs with quality inclusions and a clearer path to your new home.

The Aspire Range
Aspire to living life to the fullest! Featuring 12 new home designs, all with Plunkett Homes’ timeless aesthetic, plus all the inclusions.*
You may also like




LIKE WHAT YOU SEE?
Whether you’re looking to browse our range of beautiful home designs, view our inspirational display homes, or build a custom home, contact us today and discover WA Country Builders’ better building experience.
Disclaimer
Images and floorplans are for illustrative purposes only and are subject to change without notice. Pricing is subject to change pending survey and engineers report. Please speak to your New Home Consultant for design amendments and or upgrades. BC #11422.