






Montauk | Display
- 4
- 2
- 2
- 285m2
- 15m
33 Maspalomas Drive, Madora Bay, WA 6210
Wednesday 2pm – 5pm, Saturday & Sunday 12pm – 5pm
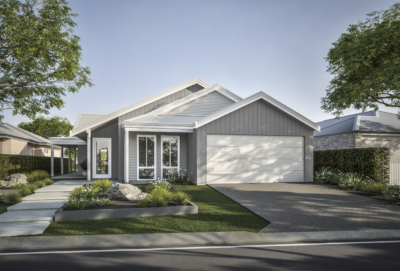
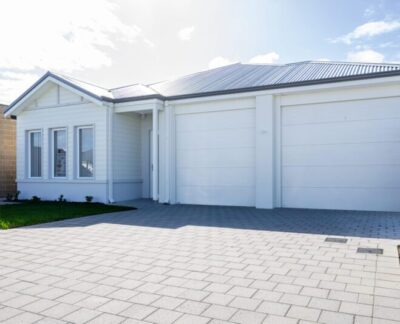
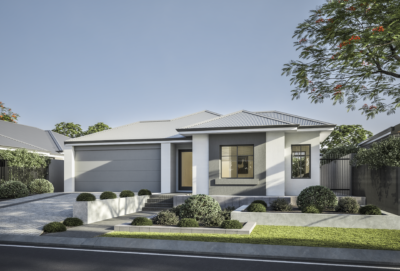

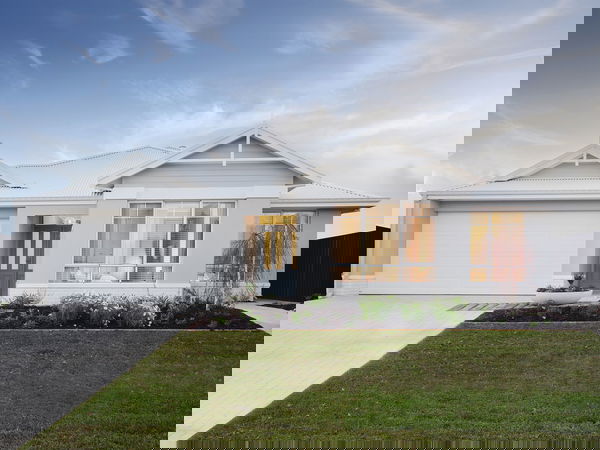

Our newest display is a four-bedroom home that exemplifies coastal Hamptons style. The Montauk is a gorgeous residence with gabled roof and charming façade, bedecked in navy blue cladding that melds effortlessly into the coastal surrounds of Madora Bay.
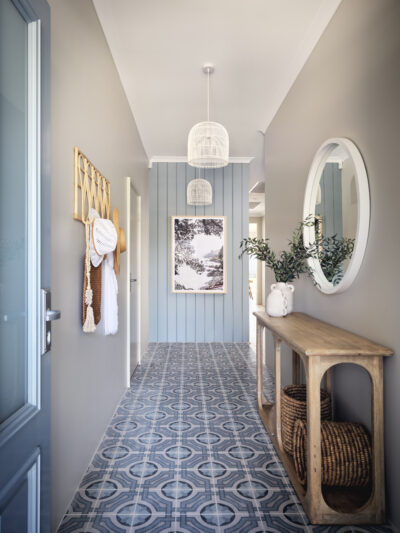
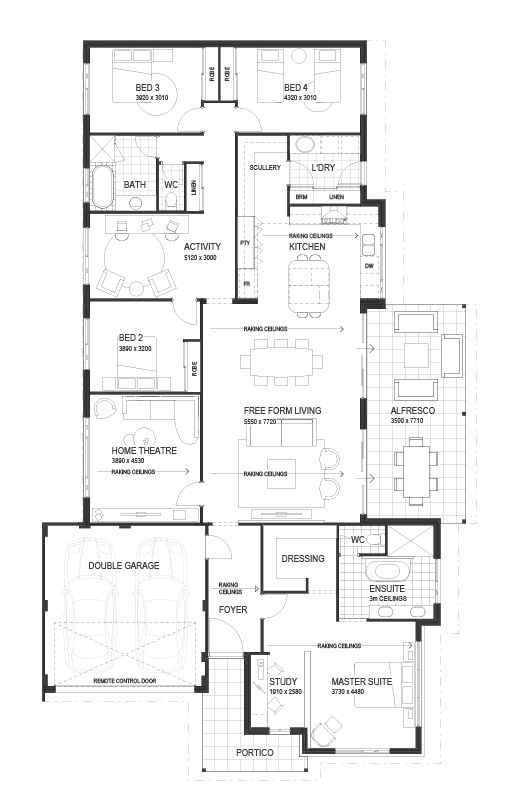
As you step inside this home, the family-focused layout becomes immediately clear. Situated at the front of the residence, the expansive master suite and decadent ensuite (complete with free-standing tub) emerge as a parents’ retreat. The bright entry, elegantly appointed with coffered ceilings and a drop zone for keys, ushers you down the long hallway through the rest of the home. Three generously sized bedrooms surround a family bathroom and sit across the hall from a spacious home theatre.




Towards the rear of the home, the open-plan living, dining and kitchen zones spread naturally out onto a sunny alfresco. This is a space intended for gathering, entertaining and shared experiences, with a kitchen that features modern appliances and a highly functional butler’s pantry.
The coastal hamptons aesthetic is reinforced throughout with the inclusion of matte black fixtures, textured tiles and swaths of deep navy on the panelled cabinetry. The kitchen even boasts a fluted double sink, while statement lighting in iron-black effect evokes a sense of maritime appeal.
MBA Metro 2026
Finalist – Display Home $400,000 – $600,000
FLOORPLAN & FEATURES
- Display
- Contemporary
- Federation
- Hamptons
- Mid-Century
- Compare
- 4 bed
- 2 bath
- 2 car spaces
- 285m2 house area
- 15m block width


FEATURES
- alfresco
- master suite
- built in robes
- home theatre
- scullery
- 4 bed
- 2 bath
- 2 car spaces
- 271m2 house area
- 15m block width


FEATURES
- alfresco
- master suite
- built in robes
- home theatre
- scullery
- 4 bed
- 2 bath
- 2 car spaces
- 285m2 house area
- 15m block width


FEATURES
- alfresco
- master suite
- built in robes
- home theatre
- scullery
- 4 bed
- 2 bath
- 2 car spaces
- 285m2 house area
- 15m block width


FEATURES
- alfresco
- master suite
- built in robes
- home theatre
- scullery
- 4 bed
- 2 bath
- 2 car spaces
- 281m2 house area
- 15m block width


FEATURES
- alfresco
- master suite
- built in robes
- home theatre
- scullery
INCLUSIONS
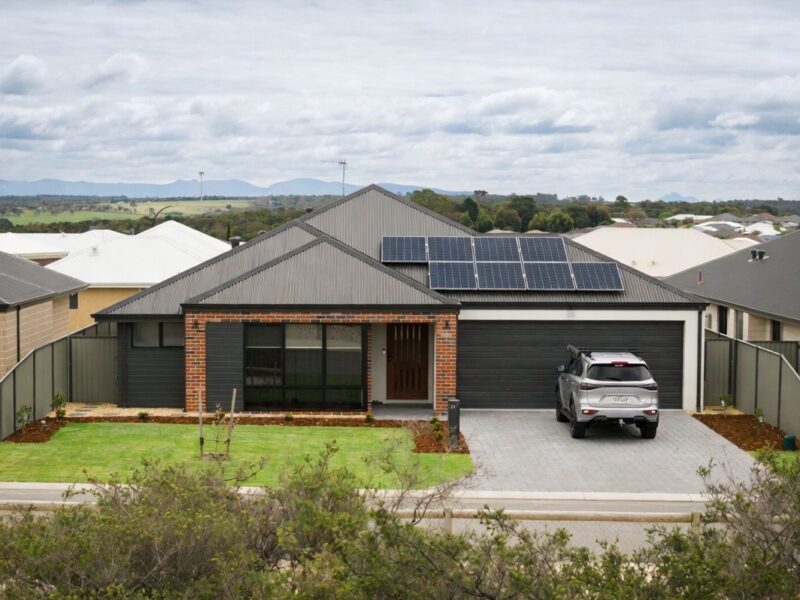 Solar power system
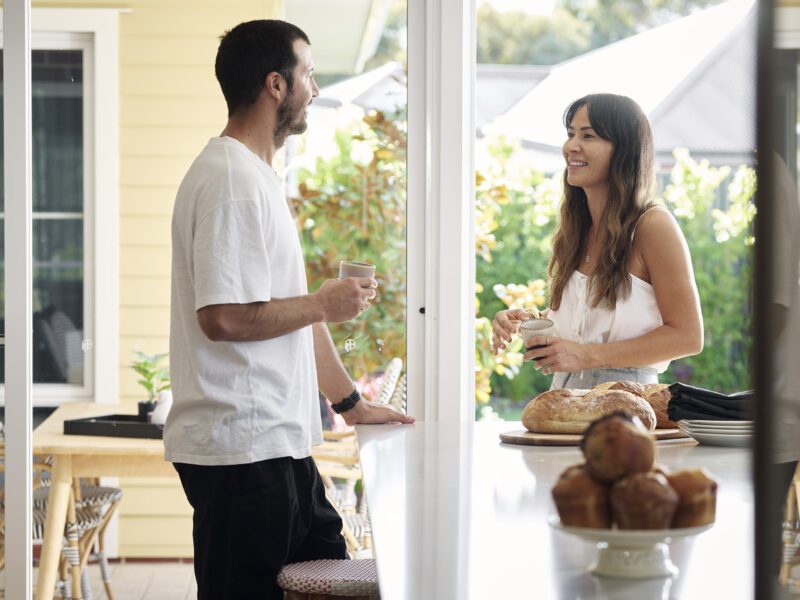 Lifetime structural warranty
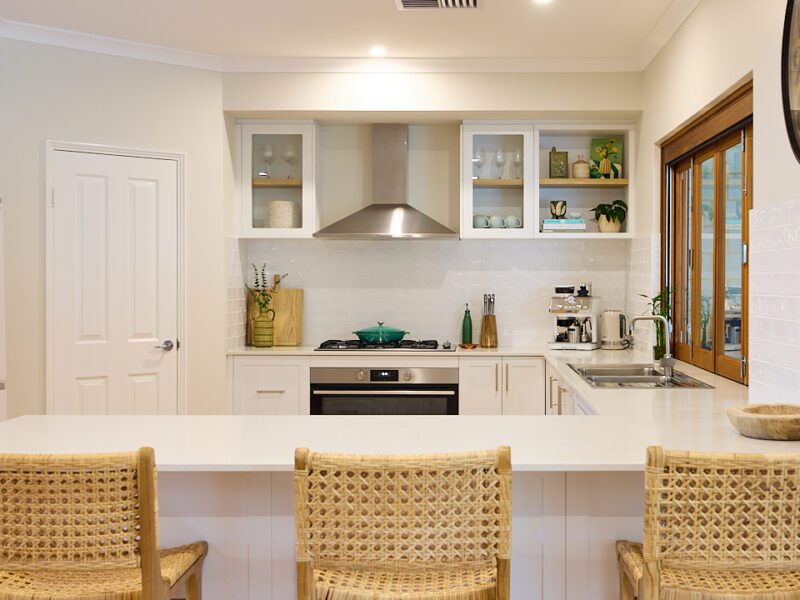 900m Westinghouse oven and hotplate
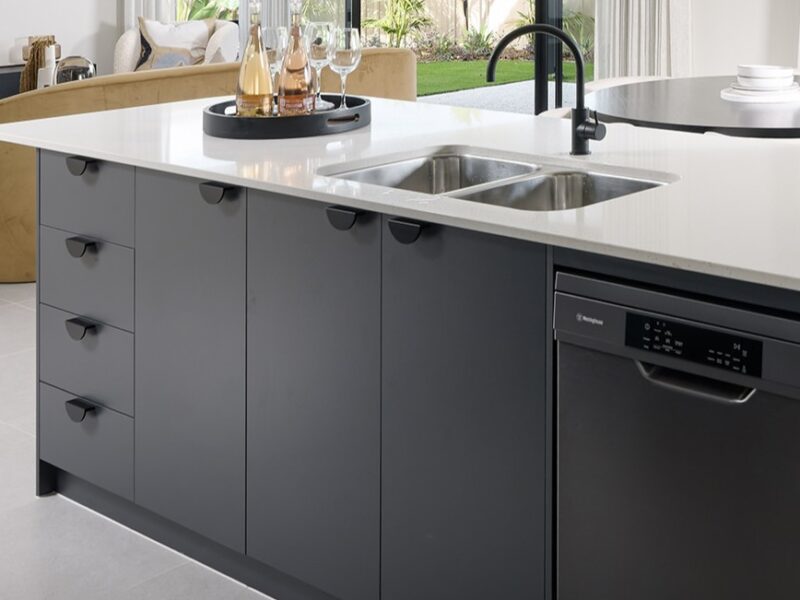 Soft closing cabinetry doors and drawers
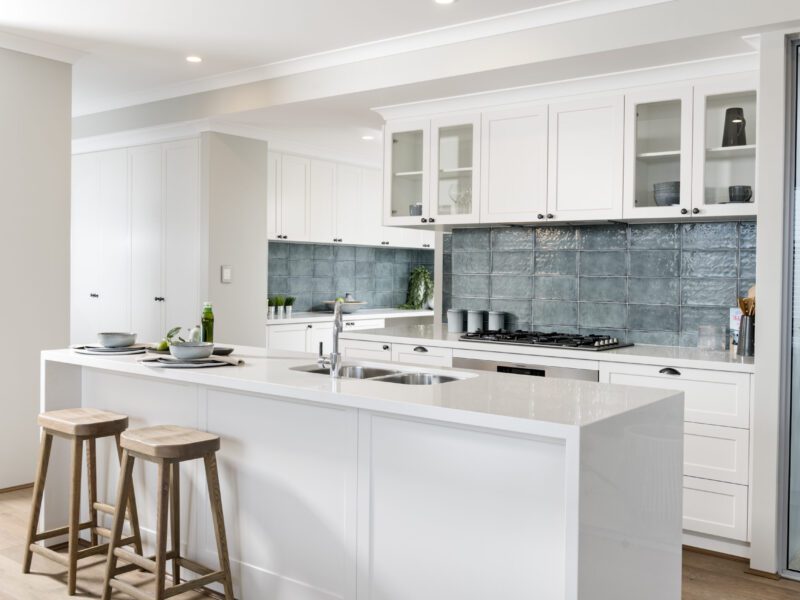 Vitrum surfaces by Qstone, crystalline silica free solid composite benchtops to the Kitchen, Ensuite and Bathroom
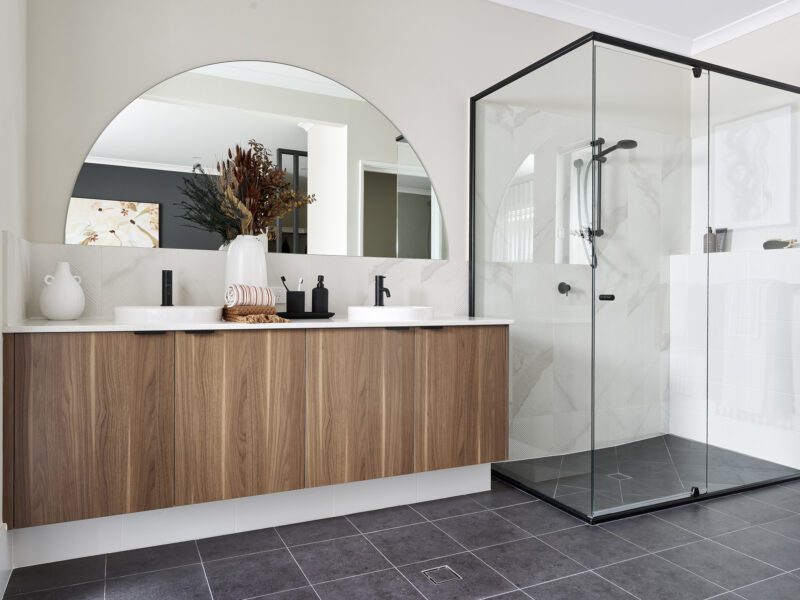 Hobless showers with semi frameless pivot door
 Mitred tiling with $50/sqm allowance
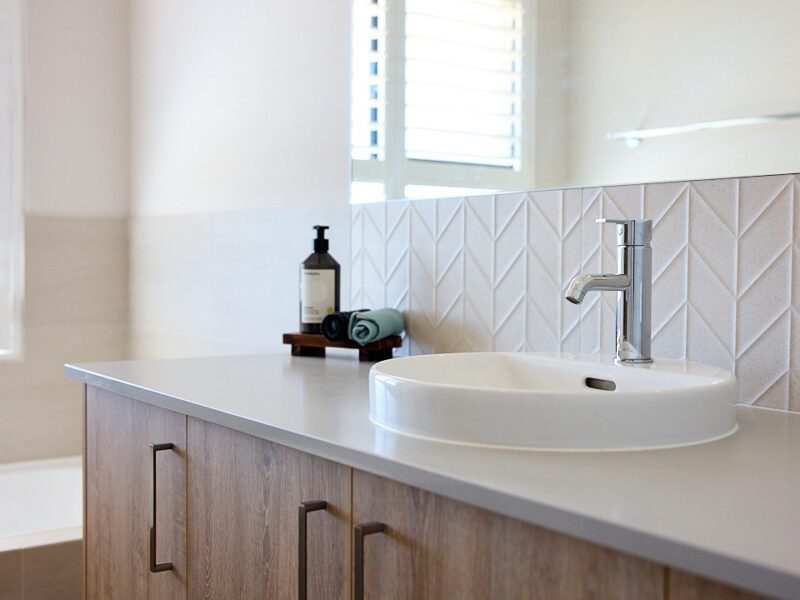 Extensive choice of quality Vito Bertoni tapware
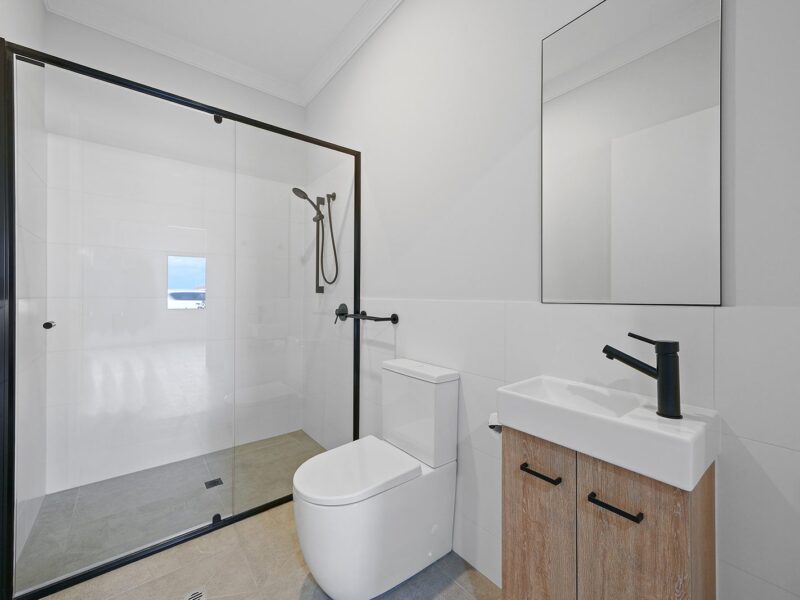 Back to wall toilet suite
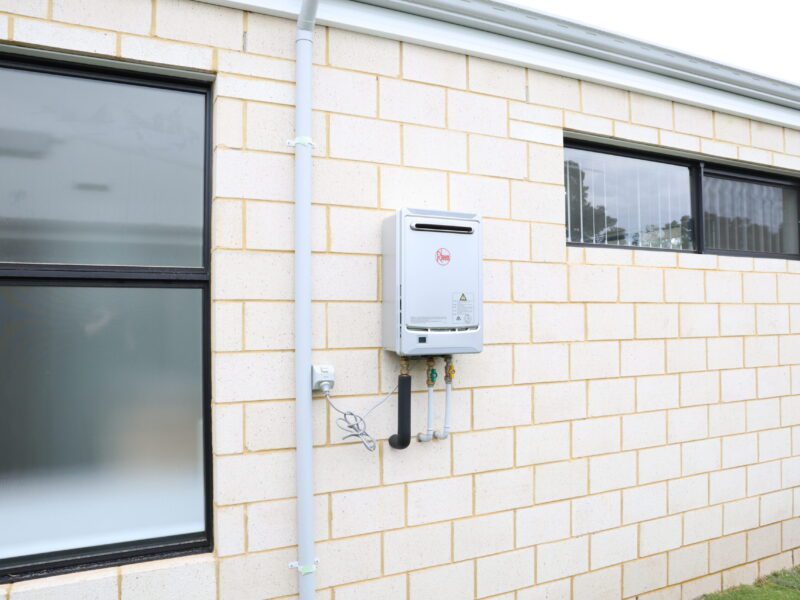 Continuous flow Hot Water System
Location
33 Maspalomas Drive, Madora Bay, WA 6210
Wednesday 2pm – 5pm, Saturday & Sunday 12pm – 5pm
Step inside Montauk | Display


Video walkthrough
latest offers
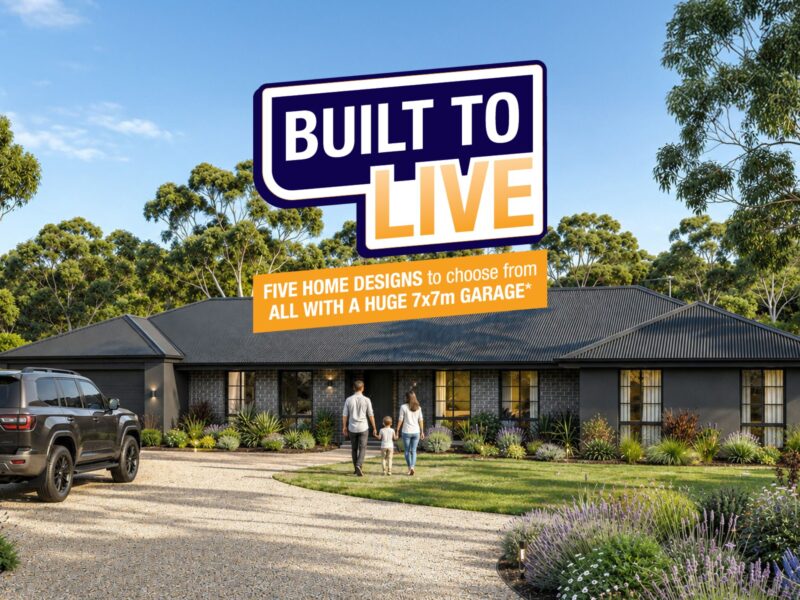
Built to Live
A range of five beautifully designed homes made for the way Western Australians actually live. Each home comes with a HUGE 7x7m garage, so there’s finally room for the ute, the boat, the bikes and everything that makes your weekends yours.

The Express Series
Discover a collection of thoughtfully designed homes that bring together beautiful design and a smoother building experience. The Express Series offers smart, well-considered designs with quality inclusions and a clearer path to your new home.
You may also like




LIKE WHAT YOU SEE?
Whether you’re looking to browse our range of beautiful home designs, view our inspirational display homes, or build a custom home, contact us today and discover WA Country Builders’ better building experience.
Disclaimer
Images and floorplans are for illustrative purposes only and are subject to change without notice. Pricing is subject to change pending survey and engineers report. Please speak to your New Home Consultant for design amendments and or upgrades. BC #11422.