








The Cedar Farmhouse
- 4
- 2
- 2
- 292m2
- 28.2m
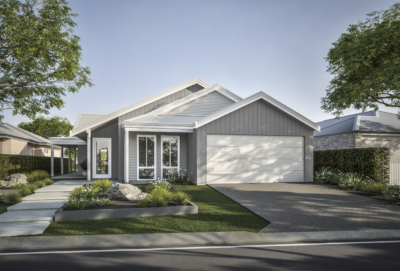
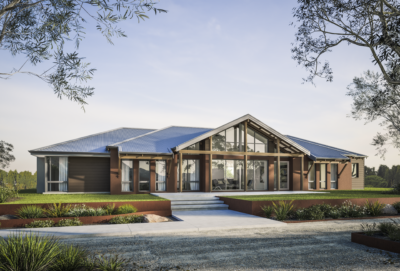

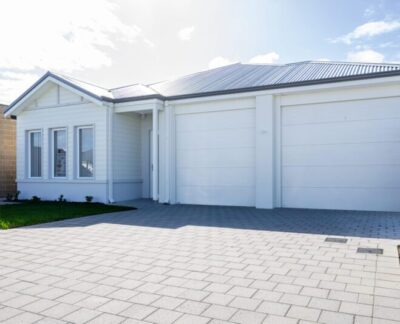
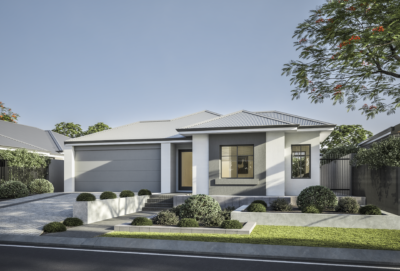

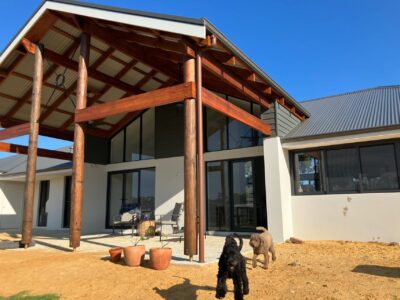


The Cedar is a contemporary twist on the traditional farmhouse design. With a stylish skillion roof and feature weatherboard gables to complete the modern facade.





As you enter the home, you’re greeted by the large, open plan living space. The grand space creates seamless views from the front verandah, to the alfresco.



The home features a generous kitchen, walk in pantry and internet space that effortlessly connects with the open plan space.

The children’s wing of the home features three generous bedrooms, an activity room and bathroom. While the expansive master suite is located on the opposite side of the home. With a his and hers walk in robe and a generous ensuite.
The home also features a expansive workshop.
Available with your choice of a modern or traditional elevation.
FLOORPLAN & FEATURES
- Standard
- Traditional
- Compare
- 4 bed
- 2 bath
- 2 car spaces
- 292m2 house area
- 28.2m block width

FEATURES
- activity
- alfresco
- master suite
- built in robes
- home theatre
- theatre
- workshop
- free form living
- front loaded
- secure parking
- 4 bed
- 2 bath
- 2 car spaces
- 282m2 house area
- 28.2m block width

FEATURES
- activity
- alfresco
- master suite
- built in robes
- home theatre
- theatre
- workshop
- free form living
- front loaded
- secure parking
INCLUSIONS
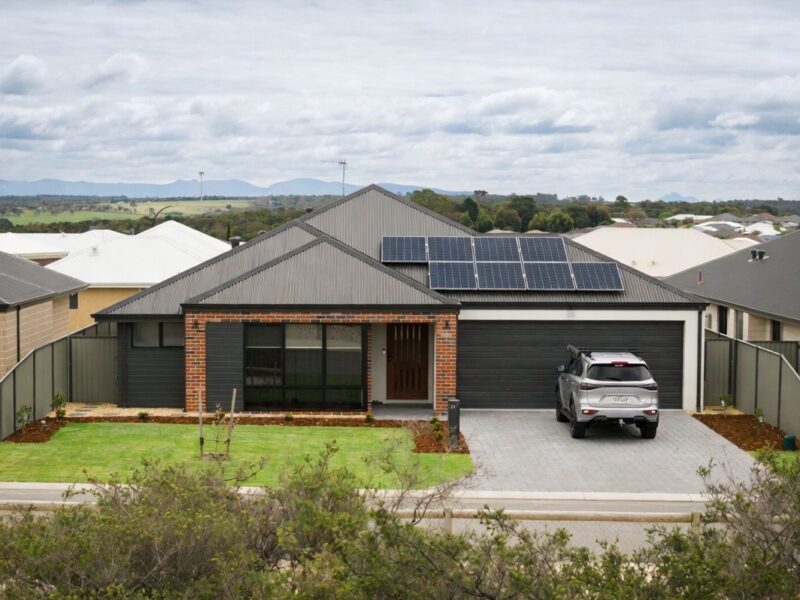 Solar power system
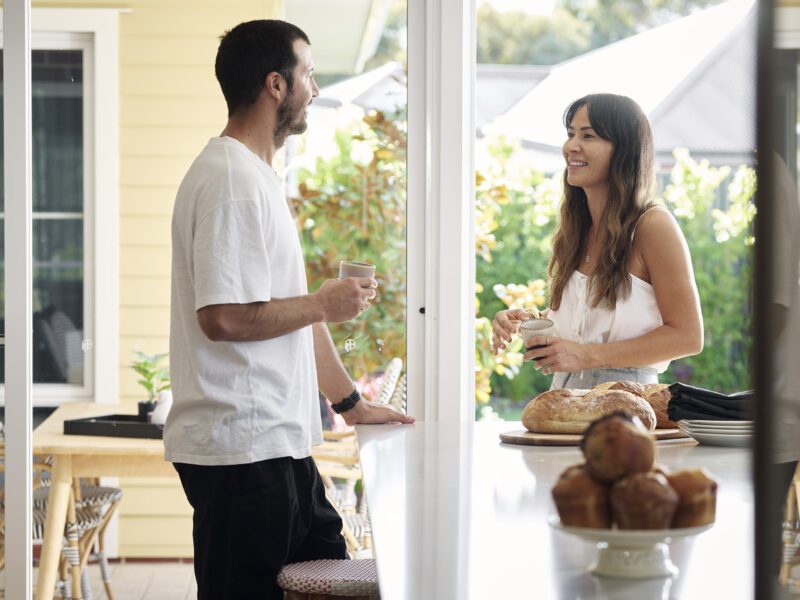 Lifetime structural warranty
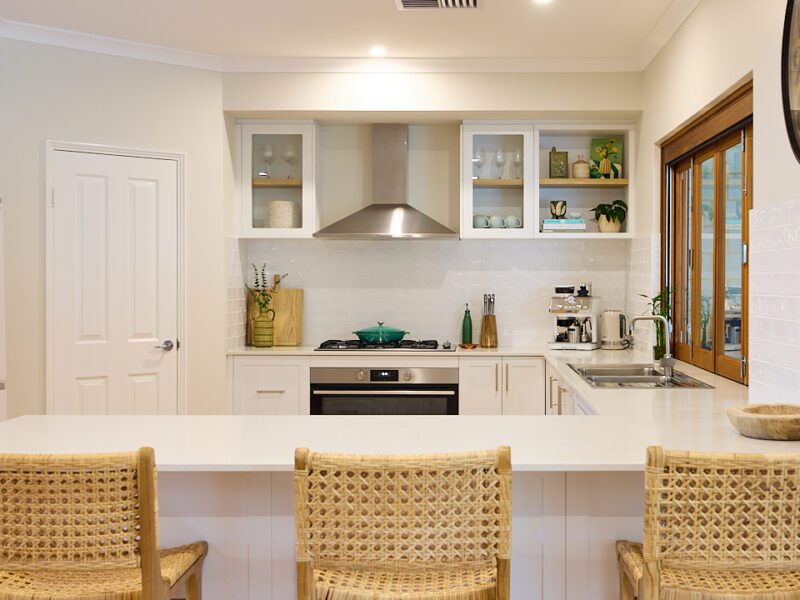 900m Westinghouse oven and hotplate
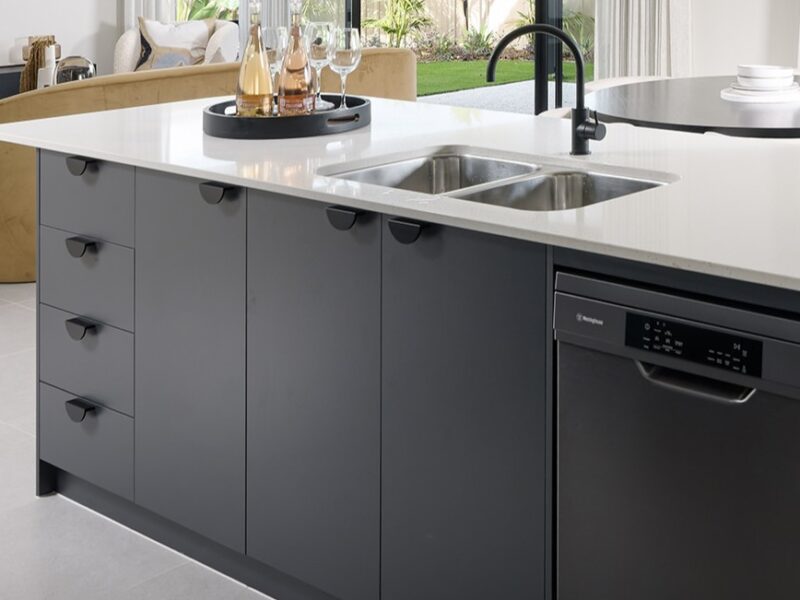 Soft closing cabinetry doors and drawers
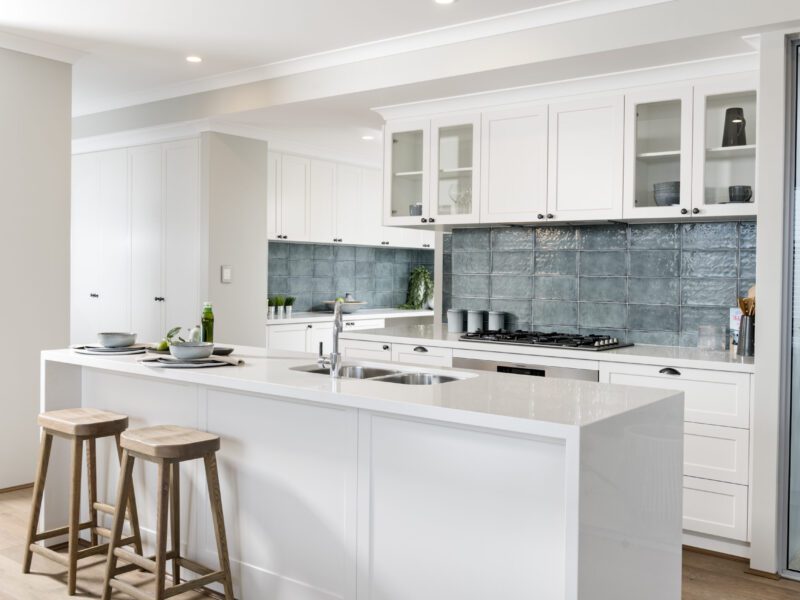 Vitrum surfaces by Qstone, crystalline silica free solid composite benchtops to the Kitchen, Ensuite and Bathroom
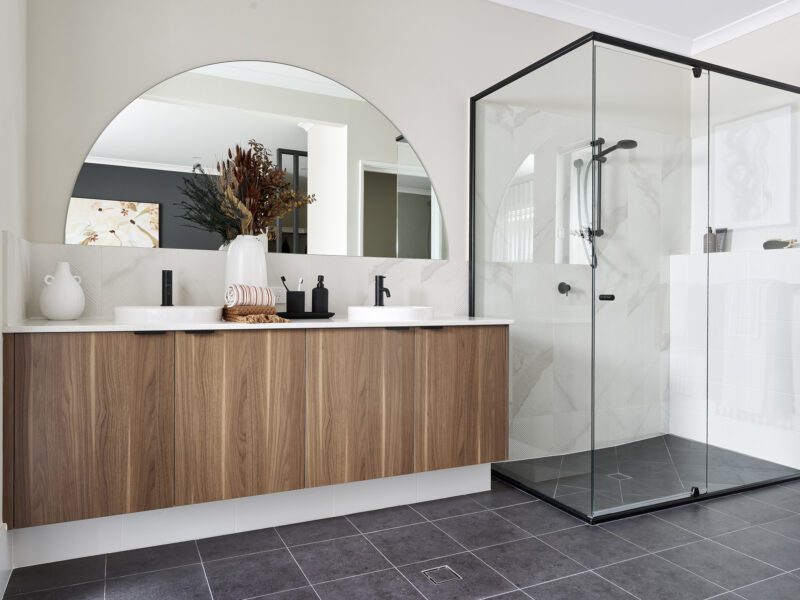 Hobless showers with semi frameless pivot door
 Mitred tiling with $50/sqm allowance
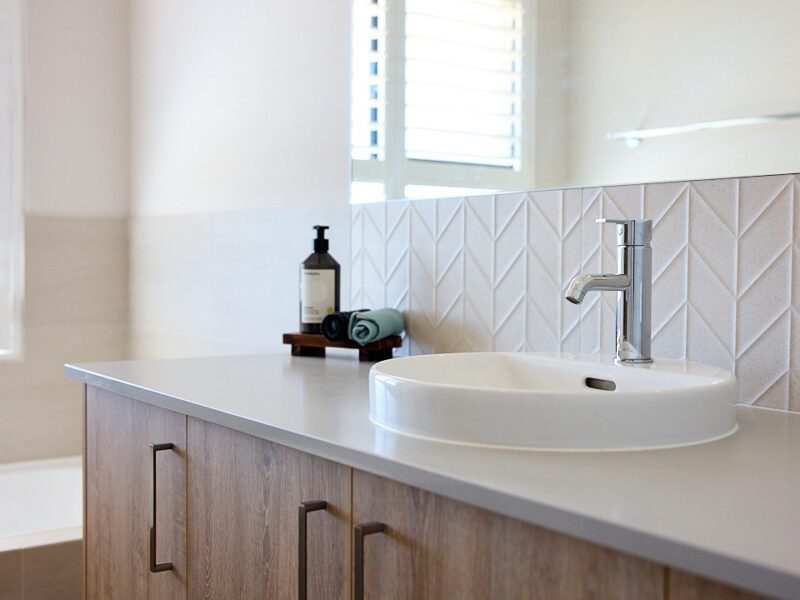 Extensive choice of quality Vito Bertoni tapware
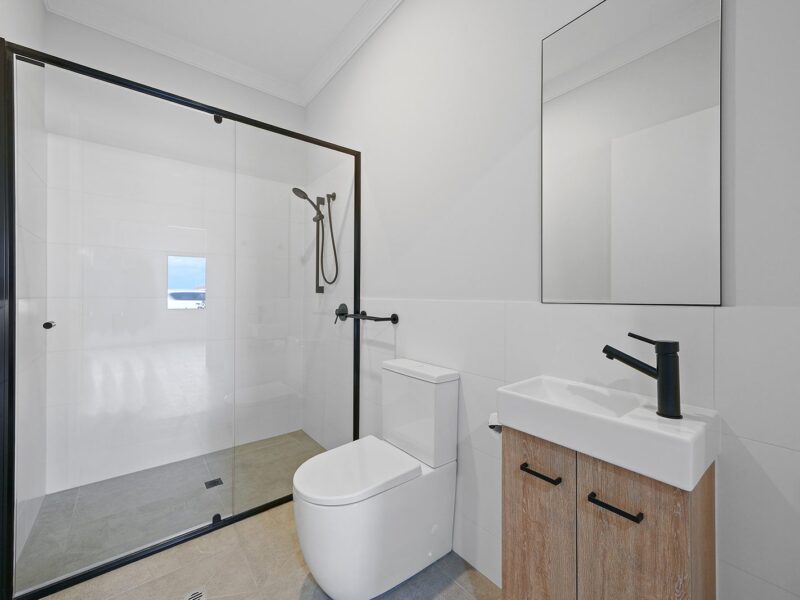 Back to wall toilet suite
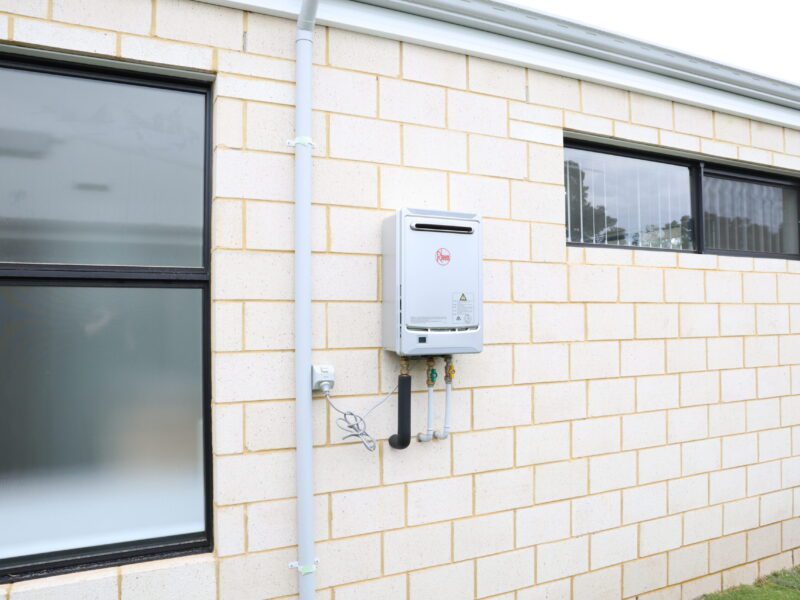 Continuous flow Hot Water System
Step inside The Cedar Farmhouse




Explore our Pinnacle specification
We've partnered with quality suppliers to create our Pinnacle Specification.

WA's most awarded regional builder
With more than 30 years of experience in building across the state, WA Country Builders have helped more than 7,200 people realise their new home dream. From as far north as Kalbarri in the Mid West, to Esperance in the Great Southern and out past Northam in the Avon region, WA Country Builders build over a large part of Western Australia.
latest offers
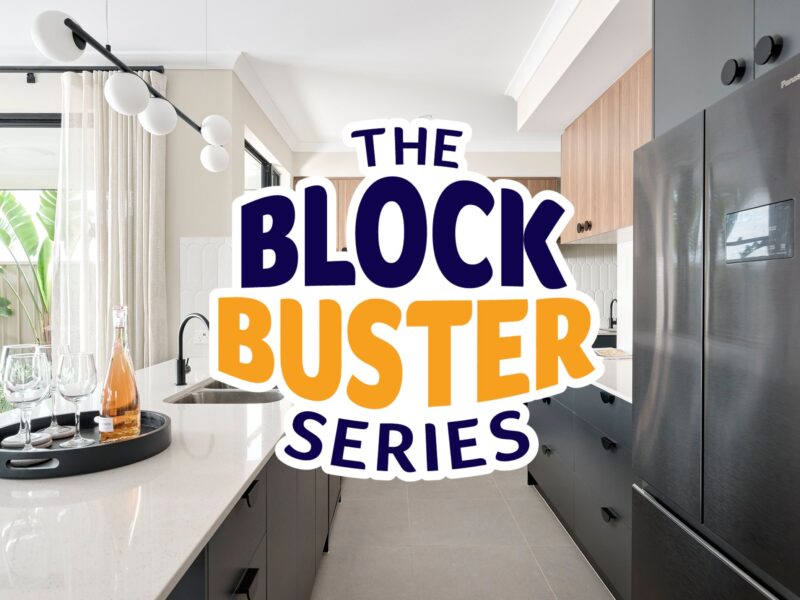
Blockbuster Series
Packed with premium inclusions designed to elevate your everyday living, these home designs deliver more space, more choice and exceptional value, all in one impressive package.
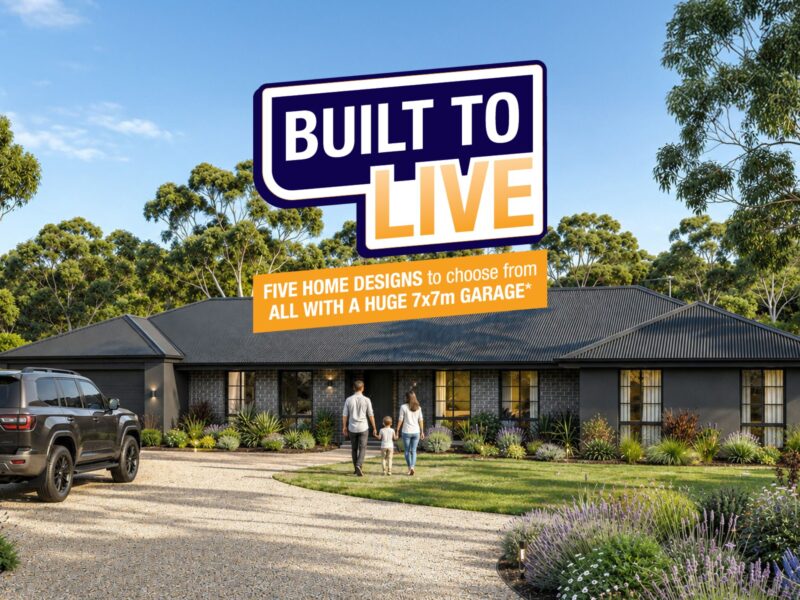
Built to Live
A range of five beautifully designed homes made for the way Western Australians actually live. Each home comes with a HUGE 7x7m garage, so there’s finally room for the ute, the boat, the bikes and everything that makes your weekends yours.
The Express Series
Discover a collection of thoughtfully designed homes that bring together beautiful design and a smoother building experience. The Express Series offers smart, well-considered designs with quality inclusions and a clearer path to your new home.
You may also like




LIKE WHAT YOU SEE?
Whether you’re looking to browse our range of beautiful home designs, view our inspirational display homes, or build a custom home, contact us today and discover WA Country Builders’ better building experience.
Disclaimer
Images and floorplans are for illustrative purposes only and are subject to change without notice. Pricing is subject to change pending survey and engineers report. Please speak to your New Home Consultant for design amendments and or upgrades. BC #11422.