












Rubik's Studio
- 4
- 3
- 2
- 308.56m2
- 12.5m

88 Grindleford Drive, Balcatta, WA 6021
Wednesday 2-5pm
Saturday & Sunday 1-5pm
A home that defiantly thinks outside the cube
Rubik’s Studio is a retro home with some surprising twists and turns.
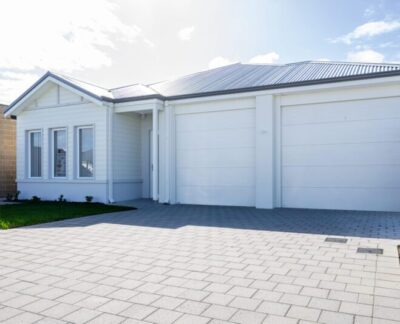
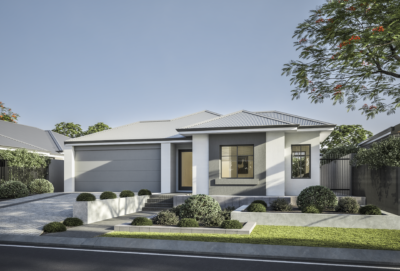
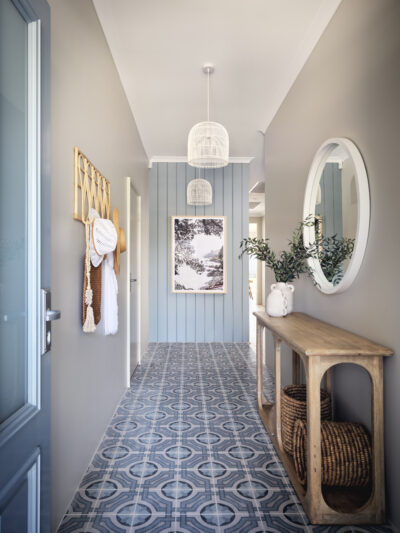

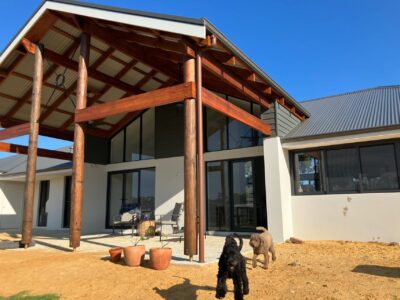
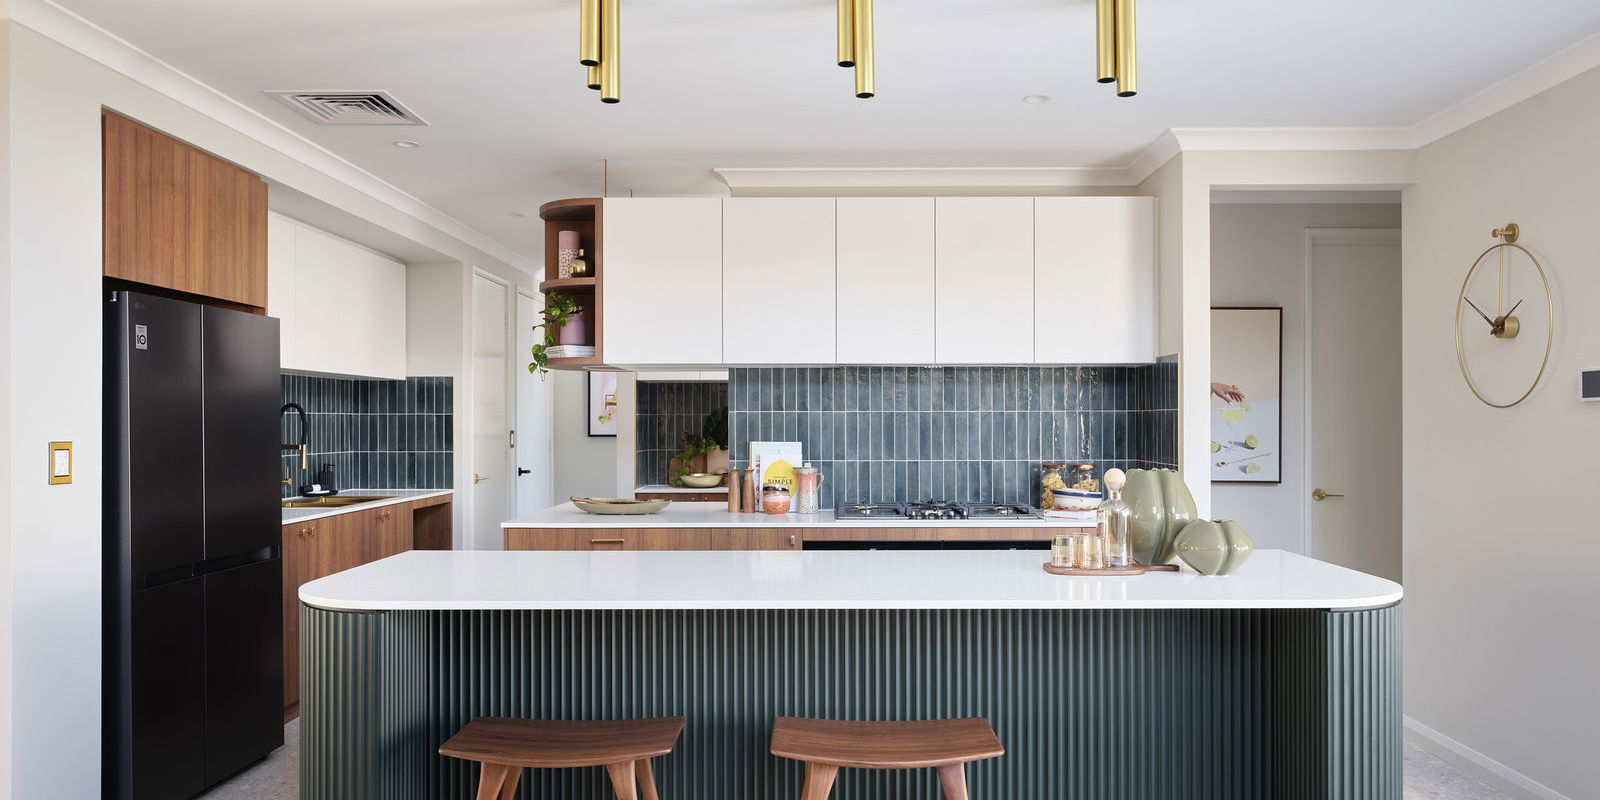
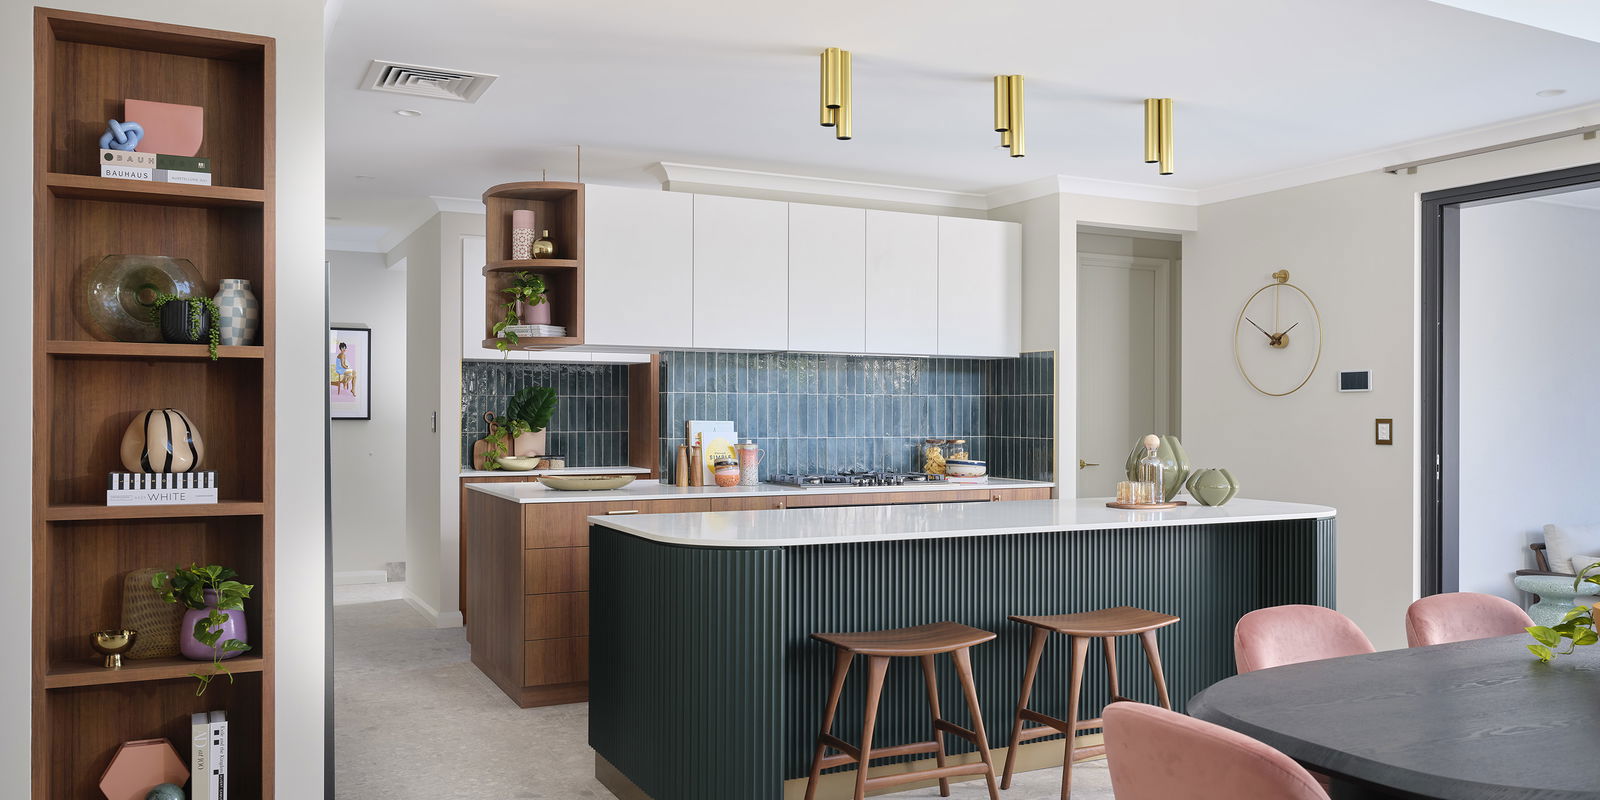
Named after the creative studio where Mr Puzzle Cube himself, Erno Rubik, did his best work, Rubik’s Studio is a retro home with some surprising twists and turns. A display that defiantly thinks outside the cube, Rubik’s Studio reworks 70s stylings to produce a contemporary home that’s big on comfort.
Just like the cube itself, Rubik’s Studio is deceptively simple, with the square, symmetrical layout only hinting at the curved intricacy of the overall design. The end result? A home that challenges convention and rewards creativity — one turn at a time.


Rubik’s Studio is a uniquely edgy design with an easy connection to the outdoor space. The entire home has been designed to be open to the outside, wherever you are.
Curved walls soften the edges of Rubik’s Studio, which has an abundance of comfortable living areas over the two floors. On the ground floor, there’s even a self-contained guest suite with views to the backyard.
Head up the feature concrete staircase, and you’ll find three more beautiful bedrooms, plus a decadently comfortable living area.
Designed to work well on a squat, square block, Rubik’s Studio is a nostalgically comfortable home that makes all the right moves.

FLOORPLAN & FEATURES
- 4 bed
- 3 bath
- 2 car spaces
- 308.56m2 house area
- 12.5m block width


FEATURES
- upstairs master
- apartment auxillary living
- alfresco
- balcony
- master suite
- scullery
INCLUSIONS
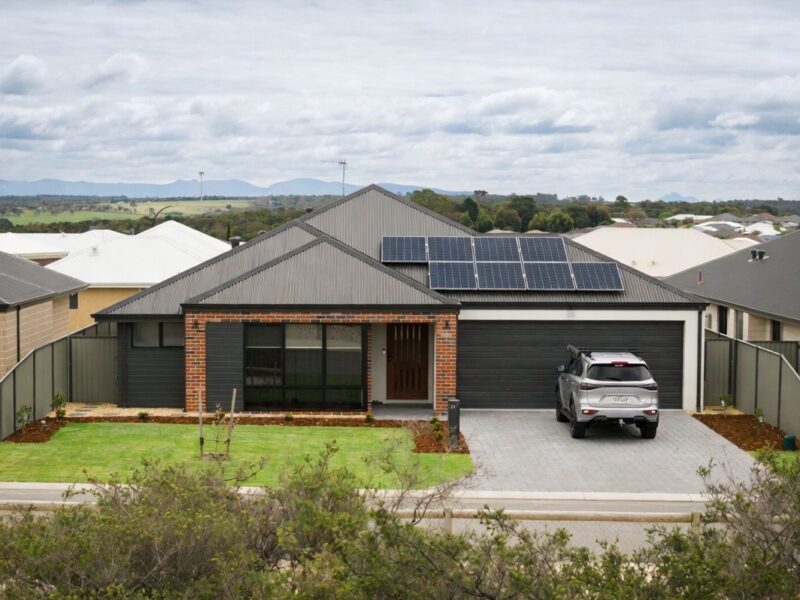 Solar power system
 Lifetime structural warranty
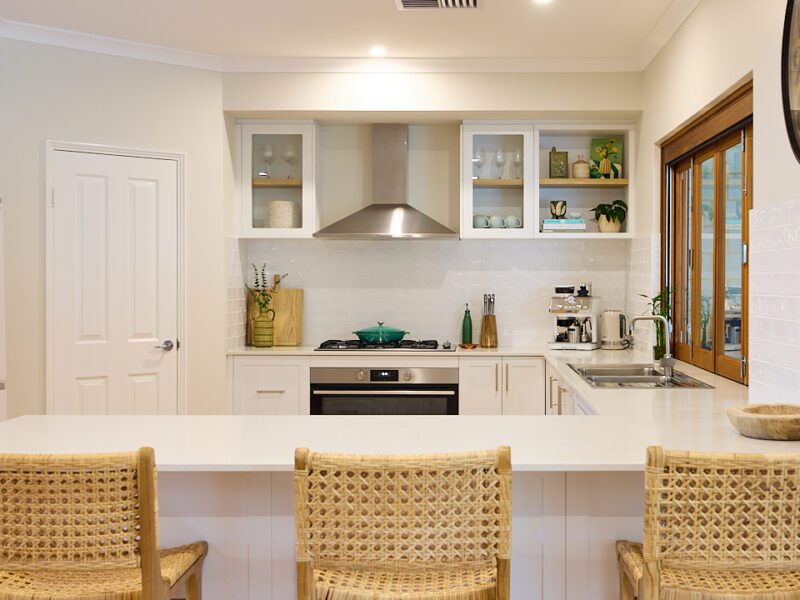 900m Westinghouse oven and hotplate
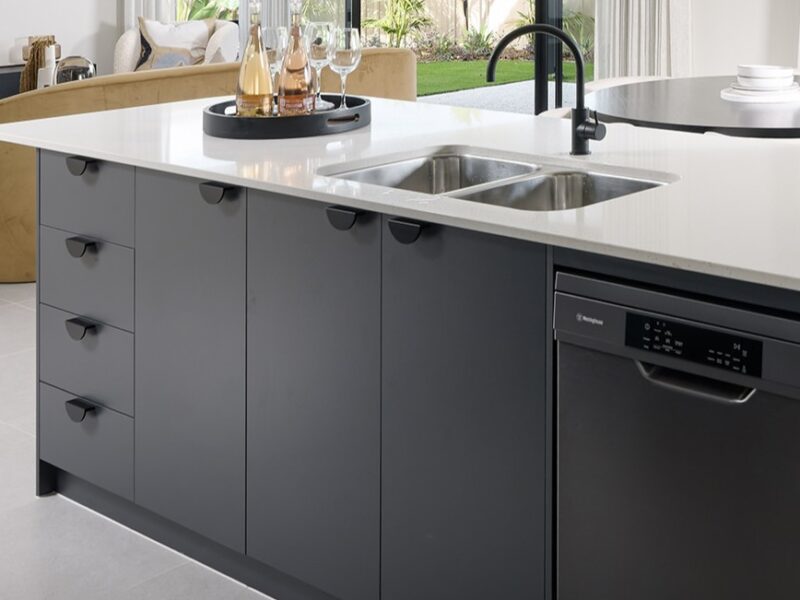 Soft closing cabinetry doors and drawers
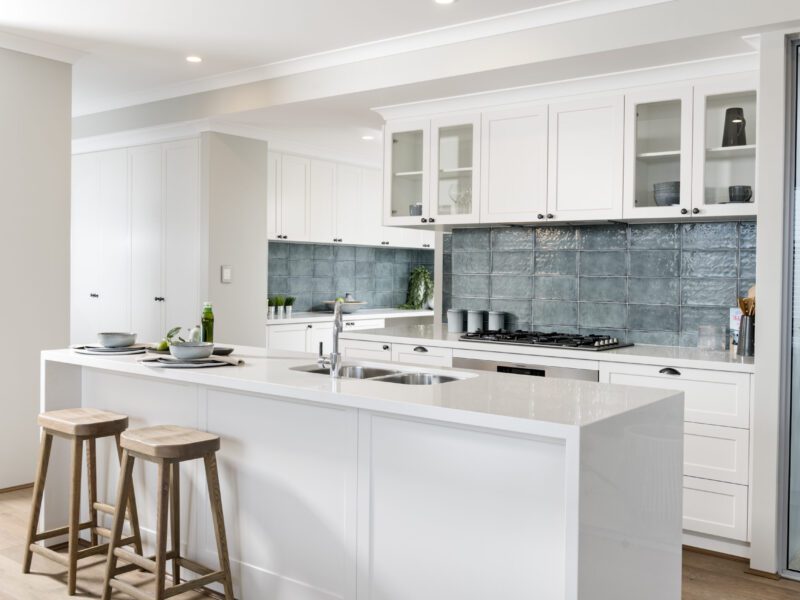 Vitrum surfaces by Qstone, crystalline silica free solid composite benchtops to the Kitchen, Ensuite and Bathroom
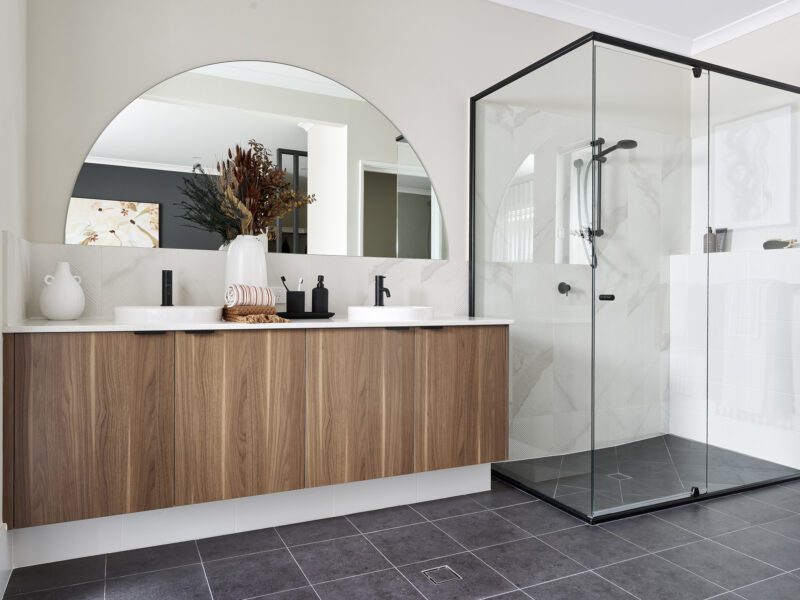 Hobless showers with semi frameless pivot door
 Mitred tiling with $50/sqm allowance
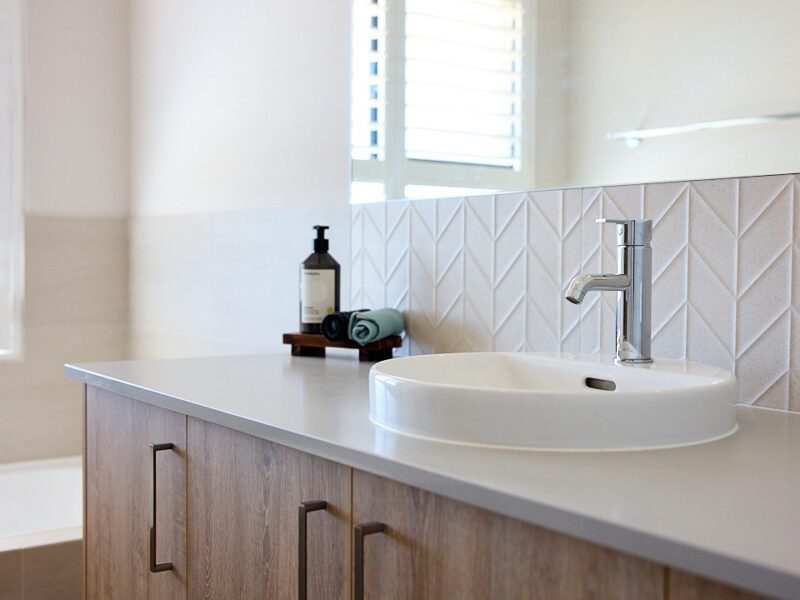 Extensive choice of quality Vito Bertoni tapware
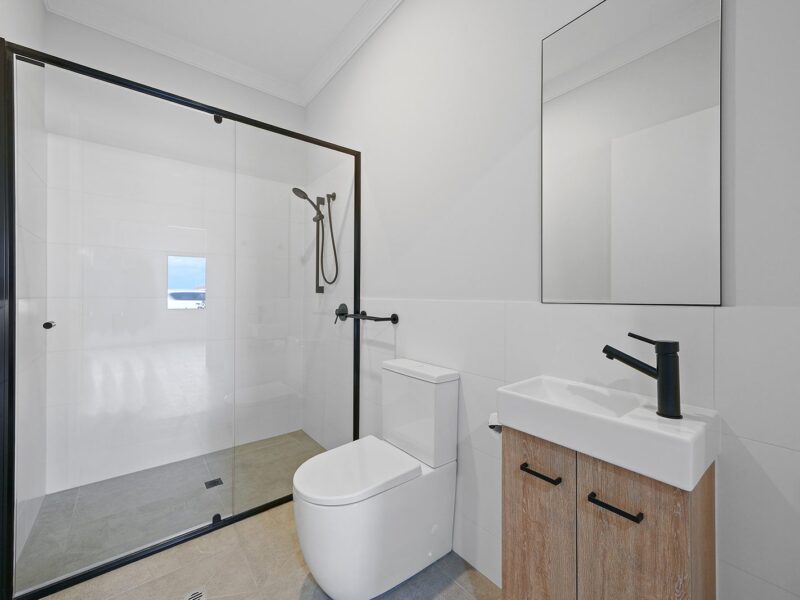 Back to wall toilet suite
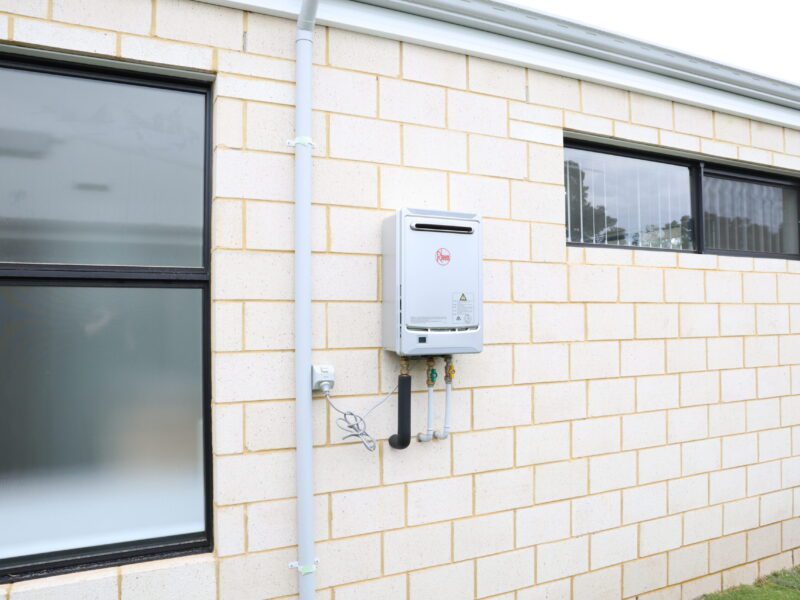 Continuous flow Hot Water System
Location
Step inside Rubik's Studio


Video walkthrough
Virtual Tour
latest offers
Blockbuster Series
Packed with premium inclusions designed to elevate your everyday living, these home designs deliver more space, more choice and exceptional value, all in one impressive package.
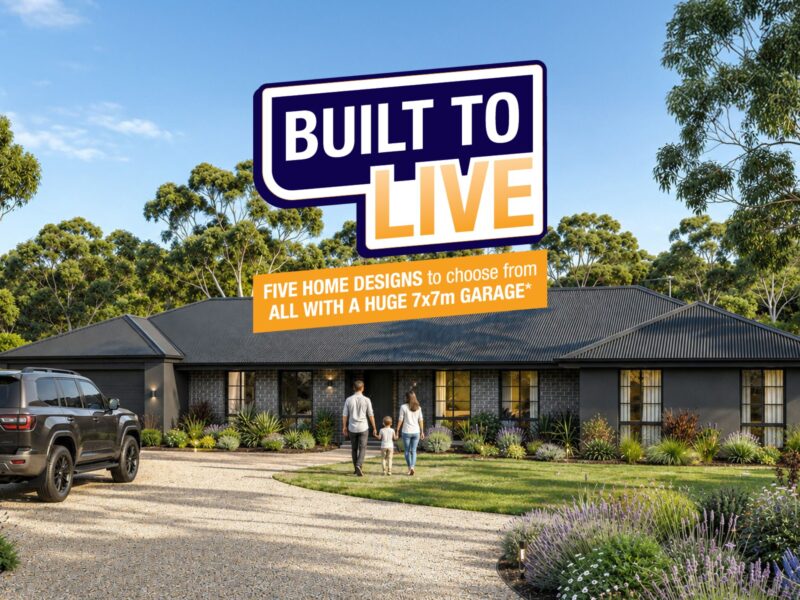
Built to Live
A range of five beautifully designed homes made for the way Western Australians actually live. Each home comes with a HUGE 7x7m garage, so there’s finally room for the ute, the boat, the bikes and everything that makes your weekends yours.
The Express Series
Discover a collection of thoughtfully designed homes that bring together beautiful design and a smoother building experience. The Express Series offers smart, well-considered designs with quality inclusions and a clearer path to your new home.
You may also like
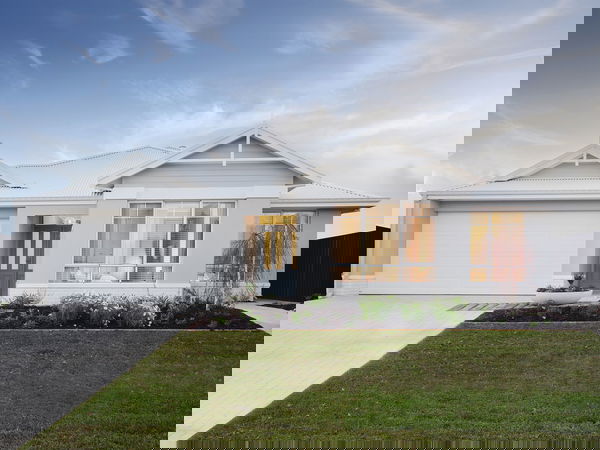



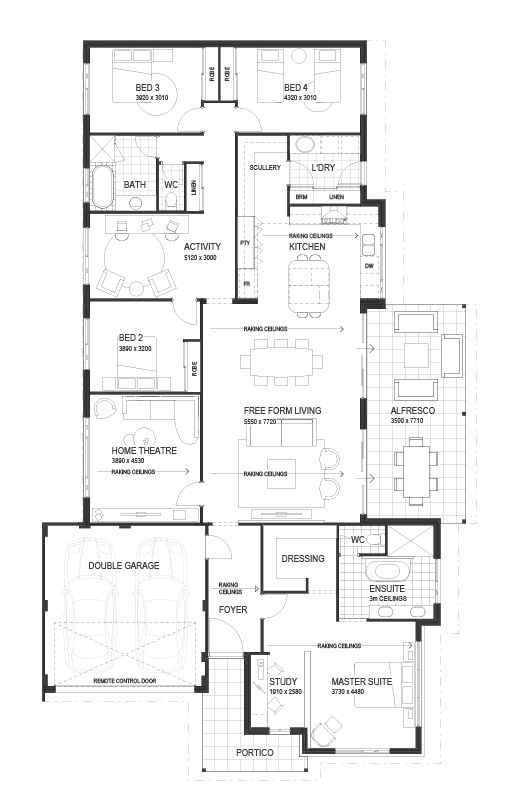



LIKE WHAT YOU SEE?
Whether you’re looking to browse our range of beautiful home designs, view our inspirational display homes, or build a custom home, contact us today and discover WA Country Builders’ better building experience.
Disclaimer
Images and floorplans are for illustrative purposes only and are subject to change without notice. Pricing is subject to change pending survey and engineers report. Please speak to your New Home Consultant for design amendments and or upgrades. BC #11422.