


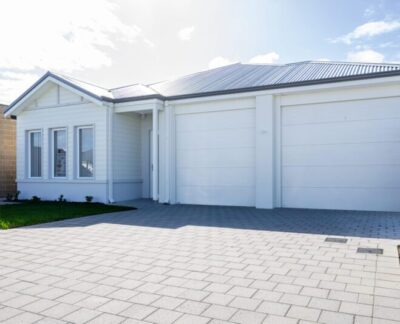


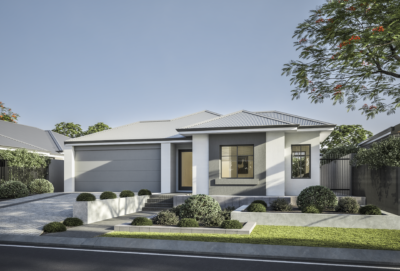




• Plunkett Homes - Ningaloo | Contemporary - Gallery - Cf20E400 1693 5F1E Ae91 3D073F76012Fquest 41 Edited Scaled 1
  • Plunkett Homes - Ningaloo | Contemporary - Gallery - E08F6D44 E95A 516F Bf56 6Da5D52F1474Quest1Quest
  • Plunkett Homes - Ningaloo | Contemporary - Gallery - 626C7803 5843 5A9D B317 18070197F6C6Quest13
  • Plunkett Homes - Ningaloo | Contemporary - Gallery - 7A90E1A5 2359 55Ac B068 0De91369C55Aquest15
  • Plunkett Homes - Ningaloo | Contemporary - Gallery - 6Ceb1268 4678 5C52 A6D7 4174E7A25340Quest17
  • Plunkett Homes - Ningaloo | Contemporary - Gallery - 8C5Dd859 Ed54 5821 Af0F 7C9032348F3Equest2Quest
  • Plunkett Homes - Ningaloo | Contemporary - Gallery - 8261E018 747F 5689 8E37 Afa623C836C8Quest19
  • Plunkett Homes - Ningaloo | Contemporary - Gallery - 140D0A92 28E1 5Fdb A56E 2Dc835F0Ad8Bquest22
  • Plunkett Homes - Ningaloo | Contemporary - Gallery - 1Fb3F224 C33E 5A76 8C55 4Ec1854414B8Quest23
  • Plunkett Homes - Ningaloo | Contemporary - Gallery - D6D840F2 Ca21 5256 8263 7E3Cfef07Da1Quest24
  • Plunkett Homes - Ningaloo | Contemporary - Gallery - D5C0B074 D4F6 5Fa8 Bbea 65B2670Ee2A8Quest27
  • Plunkett Homes - Ningaloo | Contemporary - Gallery - C037B146 6041 5Ac9 Bbaa 592D1D9B93E7Quest29
  • Plunkett Homes - Ningaloo | Contemporary - Gallery - B94925A3 8Db4 50D3 A4D0 A7Db6E384Dedquest32
  • Plunkett Homes - Ningaloo | Contemporary - Gallery - 7E1F5724 25Cb 5F0D Bb13 025Ead0E1Ca9Quest33
  • Plunkett Homes - Ningaloo | Contemporary - Gallery - Dc2E70D0 B8Dd 55Db 888F 094C223B7Ceaquest34
  • Plunkett Homes - Ningaloo | Contemporary - Gallery - 16340039 Bde7 5Ae2 87A8 B94F68Dd4099Quest35
  • Plunkett Homes - Ningaloo | Contemporary - Gallery - 22Acdac5 A00C 5178 8B4A Da8832Ff50Cbquest36
  • Plunkett Homes - Ningaloo | Contemporary - Gallery - 91A85Afb 3858 5Fa7 A6Ef 0B37C2Cdc1F6Quest37
  • Plunkett Homes - Ningaloo | Contemporary - Gallery - B2Ddc28E A940 5A62 A0B7 F470C53879F2Questquest3
  • Plunkett Homes - Ningaloo | Contemporary - Gallery - 2F53Ac81 1B13 5617 8E2E 9A3655Aef9D2Questquest7
  • Plunkett Homes - Ningaloo | Contemporary - Gallery - Ff80Ca43 638F 5072 9029 87157E411C9Aquestquest8
  • Plunkett Homes - Ningaloo | Contemporary - Gallery - F4Eeebbe A504 5962 92E0 8D414E2B0C20Questquest9

Ningaloo | Contemporary

  • 3
  • 2
  • 2
  • 249m2
  • 12.5m

FLOORPLAN & FEATURES

  • Contemporary
  • Federation
  • Hamptons
  • Mid-Century
  • Compare
  • 3 bed
  • 2 bath
  • 2 car spaces
  • 249m2 house area
  • 12.5m block width
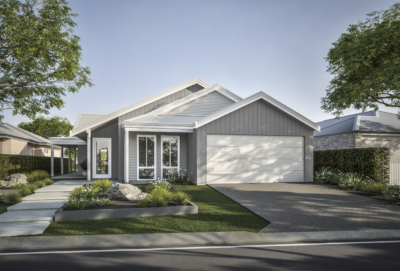
Plunkett Homes - Ningaloo | Contemporary - Gallery - Cf20E400 1693 5F1E Ae91 3D073F76012Fquest 41 Edited Scaled 1

FEATURES

  • alfresco
  • master suite
  • built in robes
  • home theatre
  • theatre
  • outdoor entertaining
  • 3 bed
  • 2 bath
  • 2 car spaces
  • 247m2 house area
  • 12.5m block width

Plunkett Homes - Ningaloo | Federation - Gallery - Plk Ningaloo Federation

FEATURES

  • alfresco
  • master suite
  • built in robes
  • home theatre
  • theatre
  • outdoor entertaining
  • 3 bed
  • 2 bath
  • 2 car spaces
  • 246m2 house area
  • 12.5m block width
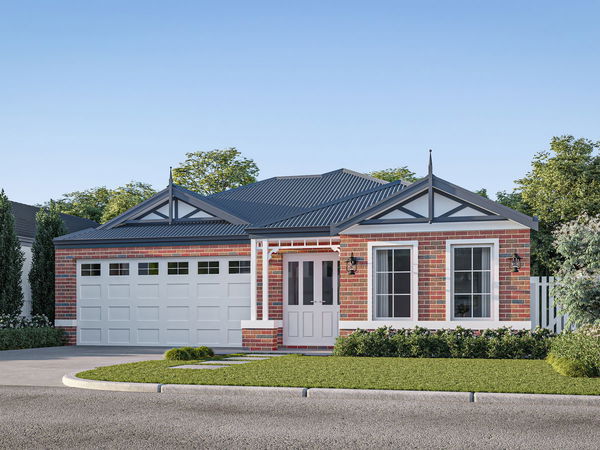
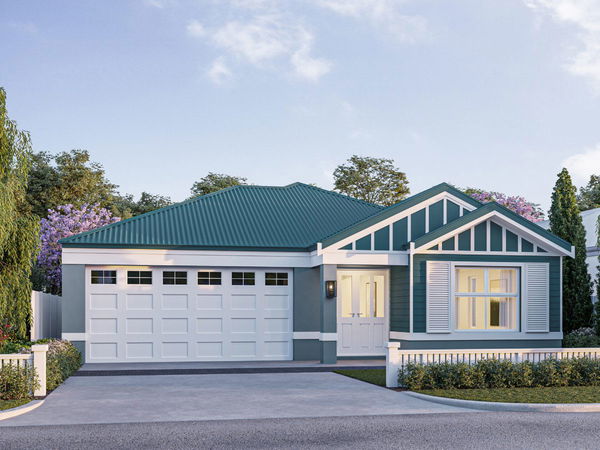
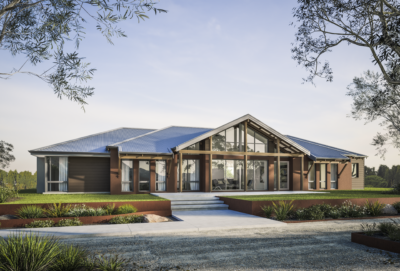
Plunkett Homes - Ningaloo | Hamptons - Gallery - 24185F38 Bbd3 5956 822B Caa4F0365E7Dseaside Quest Hamptons 03 Sc

FEATURES

  • alfresco
  • master suite
  • built in robes
  • home theatre
  • theatre
  • outdoor entertaining
  • 3 bed
  • 2 bath
  • 2 car spaces
  • 248m2 house area
  • 12.5m block width

Plunkett Homes - Ningaloo | Mid-Century - Gallery - Plk Ningaloo Mid Century

FEATURES

  • alfresco
  • master suite
  • built in robes
  • home theatre
  • theatre
  • outdoor entertaining

Contemporary

  • 3
  • 2
  • 2
  • 249m2
  • 12.5m



Plunkett Homes - Ningaloo | Contemporary - Floorplan - Ningaloo Luxe Contemporary Marketing Plan Croppedjpg

Enlarge Floorplan

Federation

  • 3
  • 2
  • 2
  • 247m2
  • 12.5m

Plunkett Homes - Ningaloo | Federation - Floorplan - Ningaloo Luxe Federation Marketing Plan Cropped Jpg

Enlarge Floorplan

Hamptons

  • 3
  • 2
  • 2
  • 246m2
  • 12.5m
Plunkett Homes - Ningaloo | Hamptons - Floorplan - Ningaloo Luxe Hamptons Marketing Plan Croppedjpg

Enlarge Floorplan

Mid-Century

  • 3
  • 2
  • 2
  • 248m2
  • 12.5m

Plunkett Homes - Ningaloo | Mid-Century - Floorplan - Ningaloo Luxe Mid Century Marketing Plan Croppedjpg

Enlarge Floorplan

INCLUSIONS

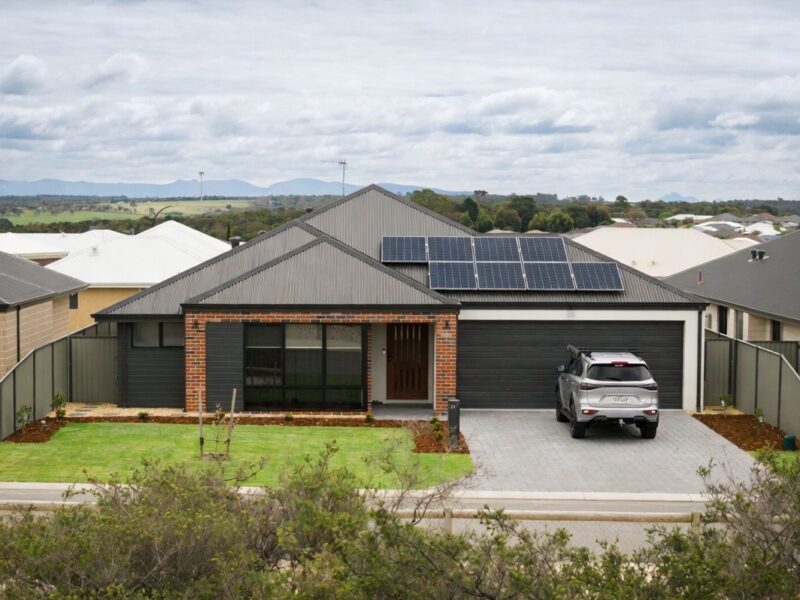
  • WA Country Builders home design in WA, single storey brick home with rooftop solar panels and double drivewaySolar power system
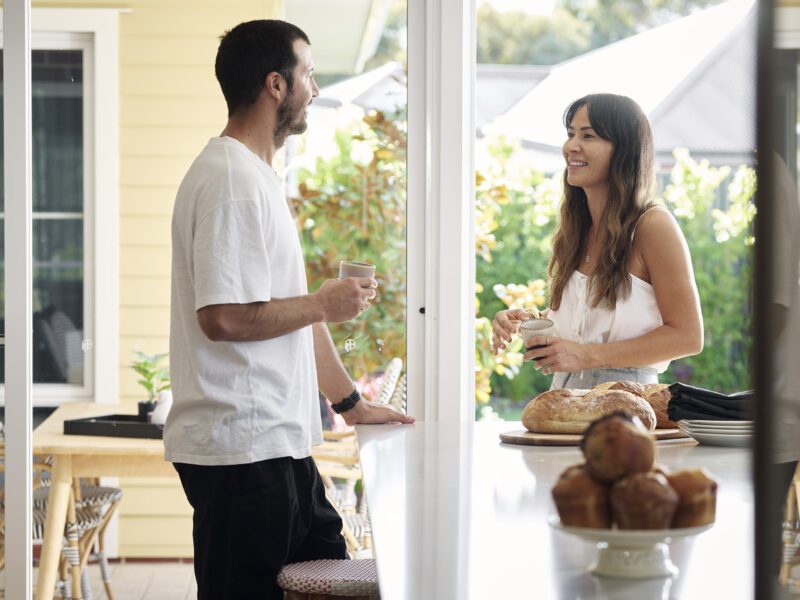
  • WA Country Builders home design in WA, couple with coffee at the open bifold doors of their homeLifetime structural warranty
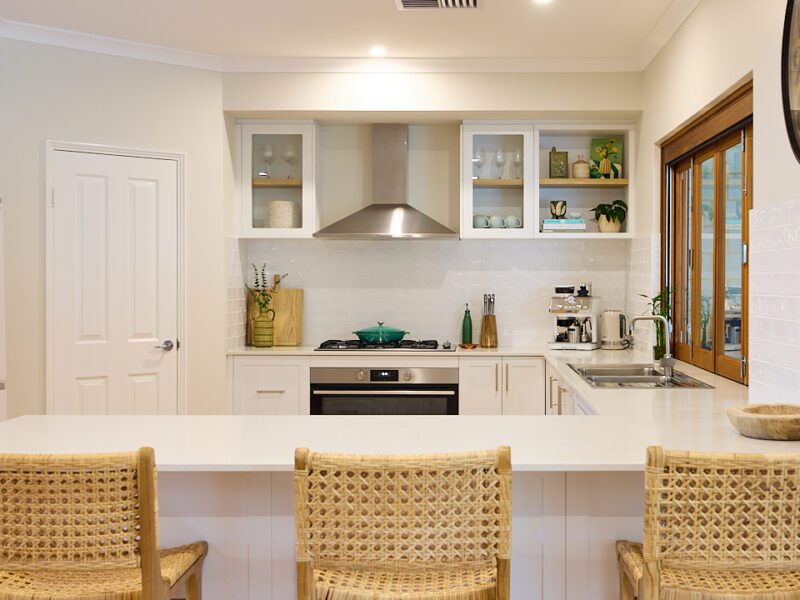
  • WA Country Builders home design in WA, kitchen with white cabinetry, rattan bar stools and glass display cabinets900m Westinghouse oven and hotplate
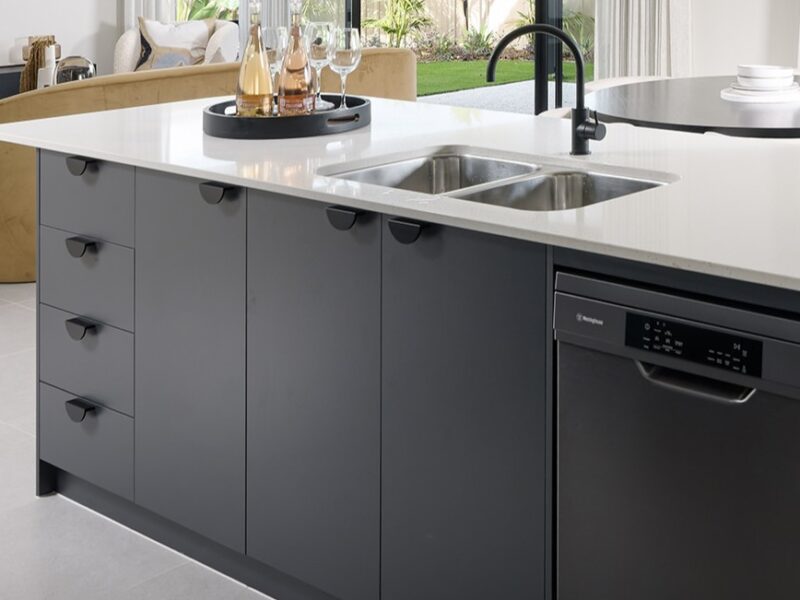
  • WA Country Builders home design in WA, kitchen island with dark cabinetry, double sink and integrated dishwasherSoft closing cabinetry doors and drawers
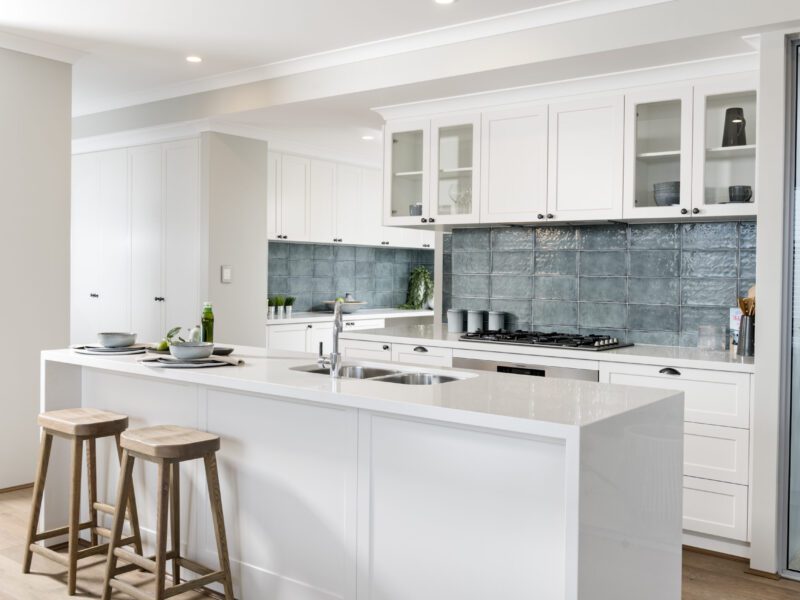
  • WA Country Builders home design in WA, kitchen with white cabinetry, stone splashback and timber bar stoolsVitrum surfaces by Qstone, crystalline silica free solid composite benchtops to the Kitchen, Ensuite and Bathroom
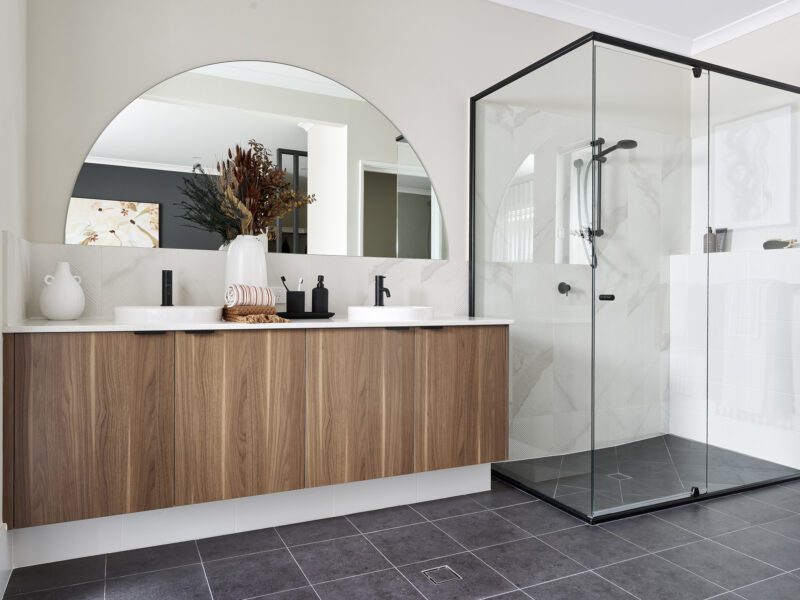
  • WA Country Builders home design in WA, bathroom with arched mirror, timber vanity and black framed shower screenHobless showers with semi frameless pivot door

  • WA Country Builders home design in WA, bathroom with timber vanity, hexagon wall tiles and built in bathMitred tiling with $50/sqm allowance
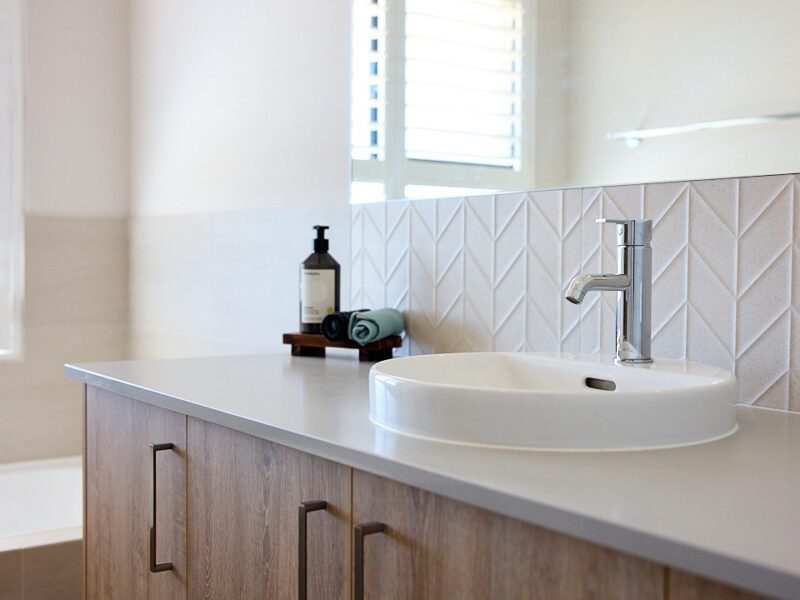
  • WA Country Builders home design in WA, vanity with chevron tiled splashback and round vessel basinExtensive choice of quality Vito Bertoni tapware
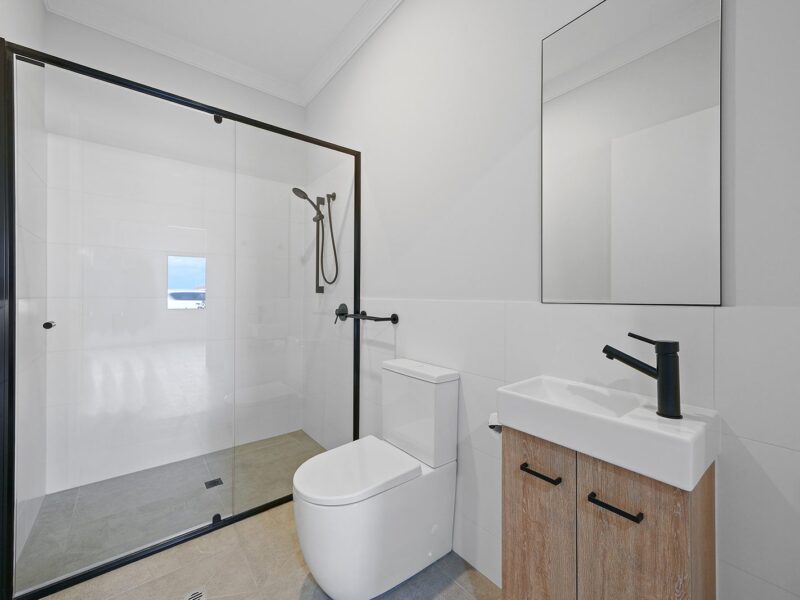
  • Back to wall toilet suite
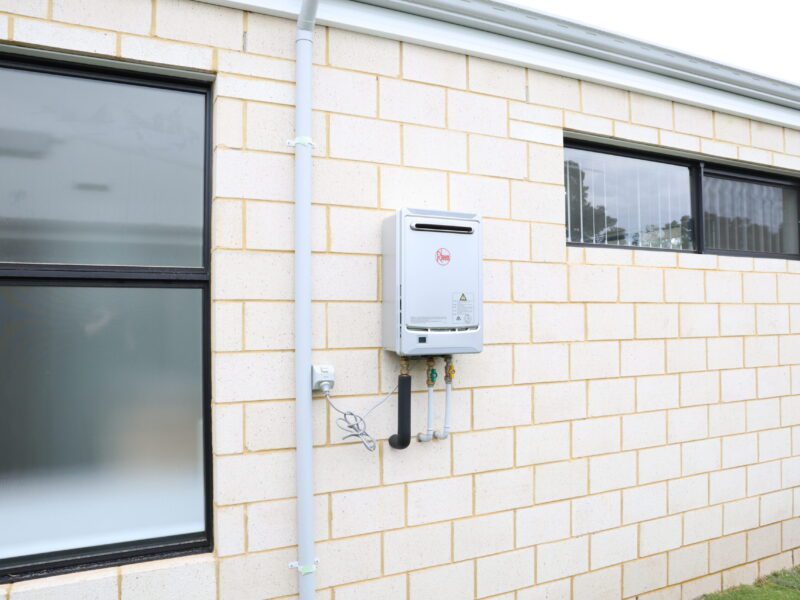
  • WA Country Builders home design in WA, gas hot water unit mounted on the external wallContinuous flow Hot Water System

Explore our Pinnacle specification

We've partnered with quality suppliers to create our Pinnacle Specification.



WA Country Builders home design in WA, kitchen with aqua glass splashback, timber cabinetry and servery to the alfresco
900mm Westinghouse Gas Cooktop
900mm Westinghouse oven
Vitrum surface by Qstone, crystalline silica free solid composite benchtop
Double bowl overmount stainless steel sink
Choice of mixer tapware from builders selected range of styles & colours
Soft close doors and drawers to all kitchen cabinet work
Tiled splashback
Designer range of cupboard handles


WA Country Builders home design in WA, bathroom with twin vessel basins, timber vanity and mosaic tile splashback
Two metre high wall tiling to shower recess
Full width frameless mirrors with clips above all vanities
Hobless showers throughout
Mitred edges to tiling where possible
All cabinet work throughout your home is custom made to measure
Vitreous china basins from builders range
Choice of mixer tapware from builders selected range of styles & colours
Vitrum surface by Qstone, crystalline silica free solid composite benchtop


WA Country Builders home design in WA, living room with wall mounted TV, timber media unit and grey sofa
White designer light switches
R5 Ceiling insulation to house
TV point
Double power points
Choice of stylish lever door furniture throughout


WA Country Builders display home in WA with aqua weatherboard gable and white entry pergola
Double Garage and remote sectional garage door
30m2 paved driveway and path from builders’ 60mm paving range
Colourbond gutters, fascia and downpipes
Choice of colourbond steel colours from builders’ range
Termite treatment to Australian Standards
All site cleans and bins costs are included
Choice of entry doors from builders’ range
Quality aluminium sliding windows and doors
WA Country Builders home design in WA, kitchen with aqua glass splashback, timber cabinetry and servery to the alfresco
Kitchen
WA Country Builders home design in WA, bathroom with twin vessel basins, timber vanity and mosaic tile splashback
Bathrooms
WA Country Builders home design in WA, living room with wall mounted TV, timber media unit and grey sofa
Interior
WA Country Builders display home in WA with aqua weatherboard gable and white entry pergola
Exterior
The shorehouse display elevation PLK

For over 120 years, Plunkett Homes has been providing Western Australians with a place to call home. Every home Plunkett builds is more than just a place to live – it’s a reflection of your story. When you come home to Plunkett, you are part of a legacy that has been passed down since 1903 - a legacy that is yours to keep.

latest offers
The Express Series

Discover a collection of thoughtfully designed homes that bring together beautiful design and a smoother building experience. The Express Series offers smart, well-considered designs with quality inclusions and a clearer path to your new home.

Learn More

The Aspire Range

Aspire to living life to the fullest! Featuring 12 new home designs, all with Plunkett Homes’ timeless aesthetic, plus all the inclusions.*

Learn More

LIKE WHAT YOU SEE?

Whether you’re looking to browse our range of beautiful home designs, view our inspirational display homes, or build a custom home, contact us today and discover WA Country Builders’ better building experience.

Perth Metro

Disclaimer

Images and floorplans are for illustrative purposes only and are subject to change without notice. Pricing is subject to change pending survey and engineers report. Please speak to your New Home Consultant for design amendments and or upgrades. BC #11422.