






Lot 197 Frohawk Loop, Margaret River, WA 6285
- 4
- 3
- 2
- 248m2
- 20m
Margaret River
From $1,155,000
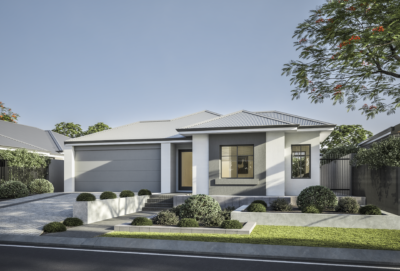
DAINTREE CLASSIC WITH SEPARATE STUDIO – 840m² IN SPINDRIFT ESTATE
Space, flexibility and convenience in a sought-after Margaret River location.
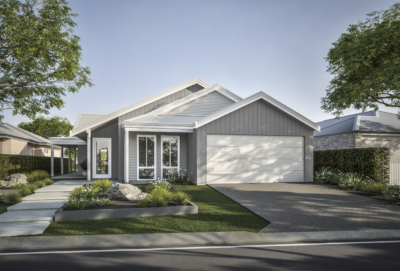
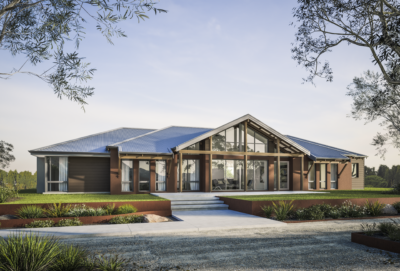
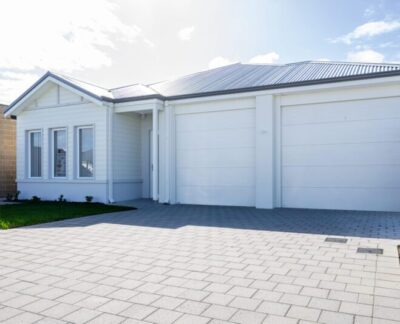

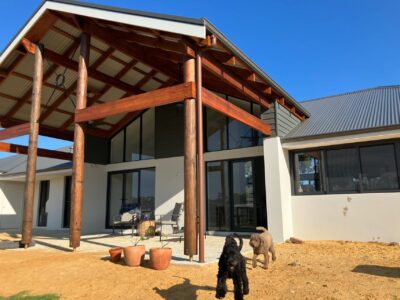
Lot 197 in Spindrift Estate presents an exciting opportunity to secure the Daintree Classic design by the renowned Rural Building Company, set on a generous 840m² block with an impressive 18-metre frontage.

A standout feature is the separate studio under the same roof, offering flexibility for extended family, guests or potential additional rental income, subject to approvals.


Spindrift Estate offers the added convenience of a shopping centre planned within the estate, while being one of the closest estates to Margaret River town centre. Enjoy easy access to local shops, cafés, wineries and the region’s beautiful beaches.
Property highlights:
- Generous 840m² block
- 18-metre frontage
- Daintree Classic design by Rural Building Company
- Separate studio for flexible living
- Potential for supplementary rental income, subject to approvals
- Shopping centre being developed within the estate
- One of the closest estates to Margaret River town centre
A fantastic opportunity to secure a versatile home in a growing estate, combining space, lifestyle and everyday convenience.
FLOORPLAN
- Block Width: 20m
- House Area: 169.5m2
- Total Area: 248m2
FEATURES
- apartment auxillary living
- library
- alfresco
- master suite
- courtyard
- built in robes
- breezeway
- outdoor entertaining
- scullery
- broadband
- fully fenced
- remote garage
- nbn ready
- secure parking
- solar panels

Make this House & Land package yours

INCLUSIONS
- Quality Throughout
- Lifetime structural warranty/guarantee, subject to applicable terms.
- R5 ceiling insulation.
- Quality aluminium sliding windows and doors.
- Choice of entry doors and internal door furniture.
- Colourbond gutters, fascia and downpipes.
- Termite treatment to Australian Standards. Kitchen

- 900mm Westinghouse oven and cooktop.
- Vitrum by Qstone crystalline silica-free composite benchtops.
- Soft-close kitchen cupboards and drawers.
- Double-bowl stainless-steel sink.
- Tiled splashback.
- Choice of tapware, cupboard handles and colours from the builder's range.
- Custom-made cabinetry.
- Bathrooms and Ensuite
- Composite benchtops.
- Hobless showers with semi-frameless pivot doors.
- Wall tiling to 2 metres in shower recesses.
- Full-width mirrors above vanities.
- Back-to-wall toilet suites.
- Quality tapware and vitreous china basins.
- Mitred tiling edges where specified
- Electrical and Comfort
- Solar power system.
- White designer light switches.
- Double power points.
- TV point.
- R5 ceiling insulation.
- External Features
- Double garage with remote sectional garage door, where included in the selected design.
- Approximately 30m² of driveway and path paving.
- Colourbond roof drainage components.
- These features are drawn from the builder's published home-design inclusions. The precise package and any exclusions should be checked against the specific contract and specification
Location
Step inside Lot 197 Frohawk Loop, Margaret River, WA 6285





LIKE WHAT YOU SEE?
Whether you’re looking to browse our range of beautiful home designs, view our inspirational display homes, or build a custom home, contact us today and discover WA Country Builders’ better building experience.
Disclaimer
Disclaimer: This advertisement is for a proposed house and land package. Images, floor plans, illustrations and descriptions are for illustrative purposes only and may depict upgraded features, fixtures, finishes, landscaping or other items not included in the advertised package price. Final designs, specifications, inclusions and pricing are subject to confirmation by the builder and relevant approvals. Land availability, titles, site conditions, developer requirements, estate covenants and building costs are subject to confirmation. Any additional costs, including site works, service connections, retaining walls, council fees and other requirements, may apply unless expressly included in the package. The proposed studio may offer flexibility for extended family or guests. Any independent occupancy or rental use is subject to relevant planning, building and local authority approvals. Information regarding proposed estate amenities, including the shopping centre, is provided for general information only and is subject to development approvals, construction and delivery by the relevant parties. Prospective purchasers should make their own enquiries and verify all information, inclusions, pricing and approvals before entering into a contract. All information is provided in good faith and is subject to change without notice.
Site works allowances have been included in the advertised price. Pictures are for illustration purposes only. The land in this package is not owned by WA Country Builders and is available for purchase directly from the Developer, Agent or Seller. Land is subject to being available at the time of enquiry, as is any promotions offered by the Developer and/or Builder. Pricing is subject to change pending survey and engineers report. Design amendments and or upgrades and pricing are subject to a Bushfire Attack Level Assessment. BC #11422.