










The Yalyalup Retreat | Display
- 3
- 2
- 2
- 293m2
- 16.35m
83 Joseph Drive, Yalyalup, WA 6280
Open Saturday and Sunday 12.00pm – 5.00pm and Wednesday 2.00pm – 5.00pm. Public Holiday Monday 2pm- 5pm
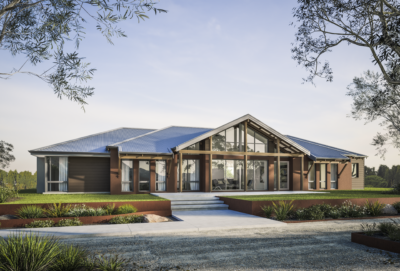

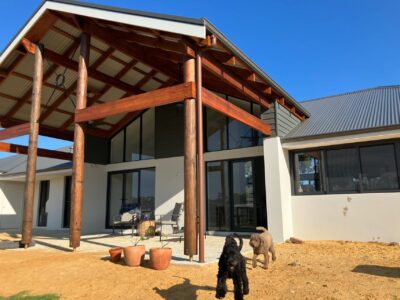
Moments away from Busselton, The Yalyalup Display is a clear expression of the ethos and beliefs that underpin every Rural Building Co. home. It is a perfectly sized modern farmhouse, designed to support a relaxed lifestyle and a genuine connection to its surrounding landscape.
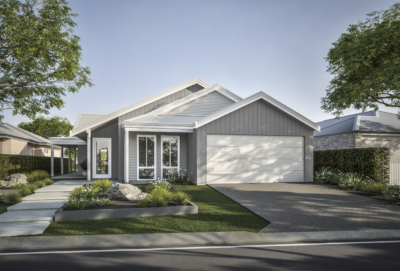
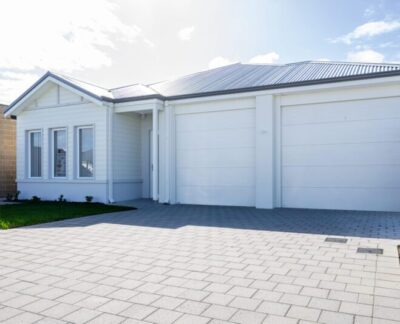


The external elevation presents bold gabled forms and a wide wraparound verandah, grounding the home with Australian character. A palette of natural materials anchors the facade and reinforces the home’s modern farmhouse identity.

Inside, the open plan living area and raked ceiling reveal expansive living spaces shaped by volume and light. Raking timber ceilings and oversized sliding doors strengthen the connection to the outdoors and draw the surrounding landscape into daily life.


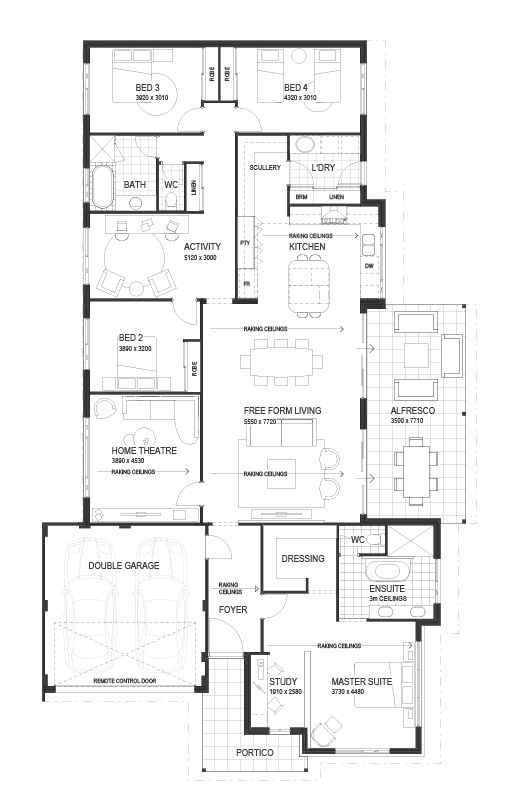
At the centre of the home, the kitchen remains visually connected while prioritising everyday function. Direct access from the garage and concealed support spaces allow the home to operate efficiently.
Built with full timber construction that reflects South West traditions, The Yalyalup Retreat is a home designed for comfort, connection and a way of life that feels settled from the moment you arrive, delivering the distinct Rural Building experience.

FLOORPLAN & FEATURES
- Display
- Original
- Heritage
- Classic
- Compare
- 3 bed
- 2 bath
- 2 car spaces
- 293m2 house area
- 16.35m block width


FEATURES
- alfresco
- study
- master suite
- verandah
- built in robes
- home theatre
- scullery
- free form living
- 3 bed
- 2 bath
- 2 car spaces
- 293m2 house area
- 16.35m block width


FEATURES
- alfresco
- study
- master suite
- verandah
- built in robes
- home theatre
- scullery
- free form living
- 3 bed
- 2 bath
- 2 car spaces
- 243m2 house area
- 15.92m block width


FEATURES
- alfresco
- study
- master suite
- verandah
- built in robes
- home theatre
- scullery
- free form living
- 3 bed
- 2 bath
- 2 car spaces
- 210m2 house area
- 13.61m block width


FEATURES
- alfresco
- study
- master suite
- verandah
- built in robes
- home theatre
- scullery
- free form living
INCLUSIONS
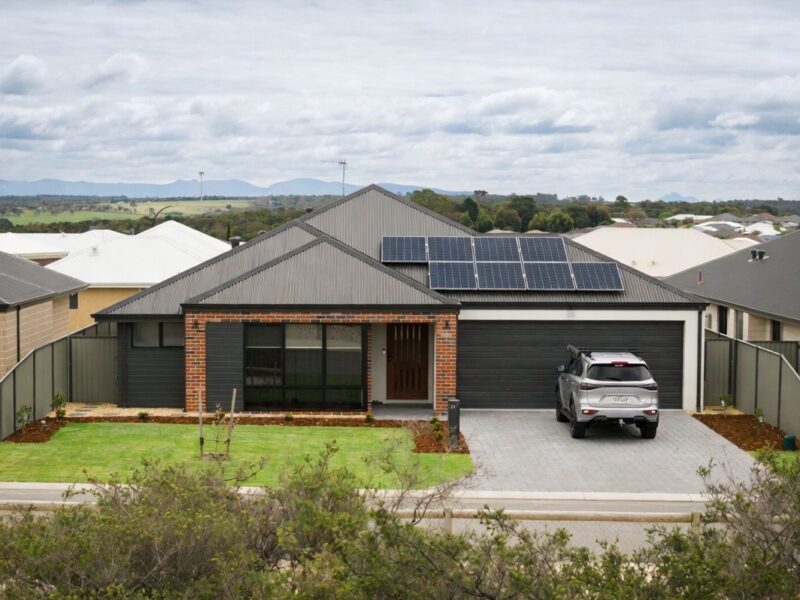 Solar power system
 Lifetime structural warranty
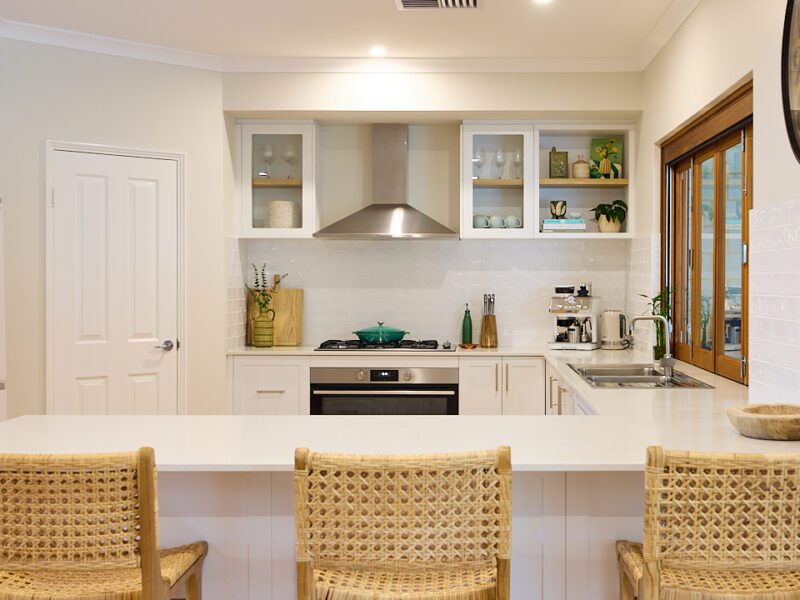 900m Westinghouse oven and hotplate
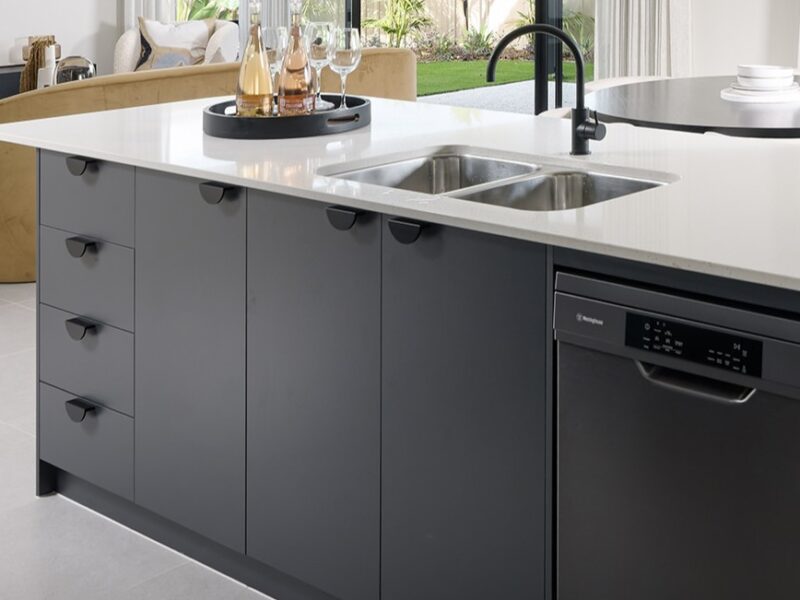 Soft closing cabinetry doors and drawers
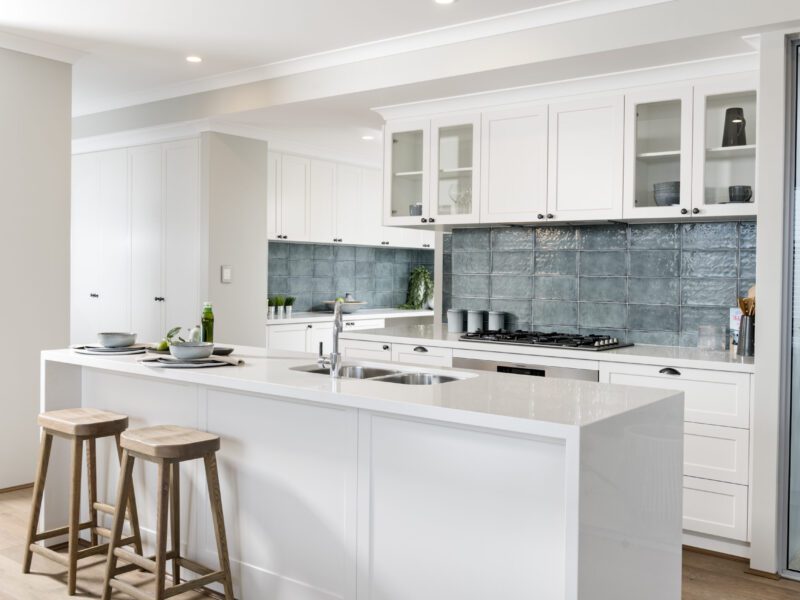 Vitrum surfaces by Qstone, crystalline silica free solid composite benchtops to the Kitchen, Ensuite and Bathroom
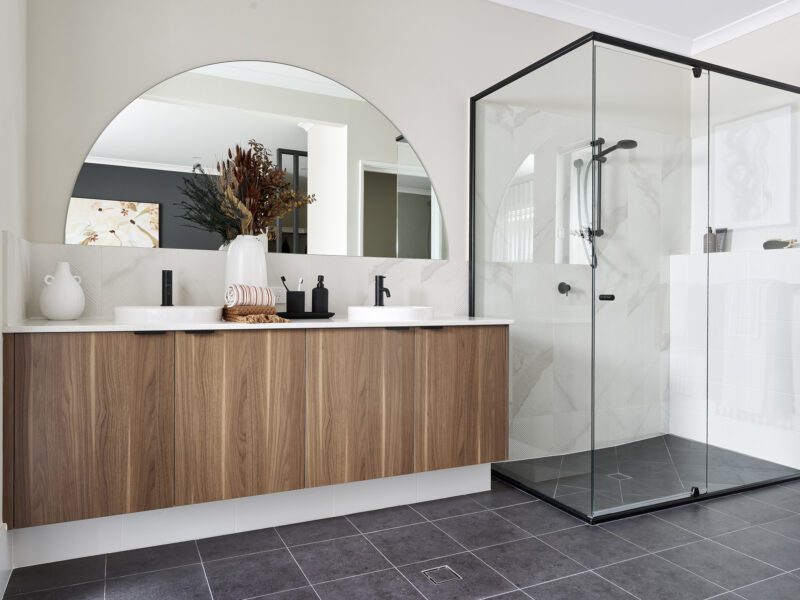 Hobless showers with semi frameless pivot door
 Mitred tiling with $50/sqm allowance
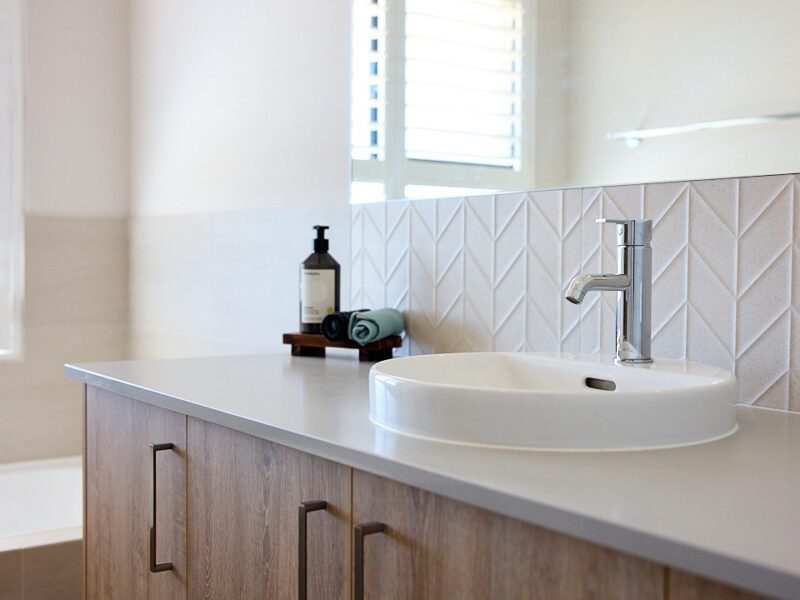 Extensive choice of quality Vito Bertoni tapware
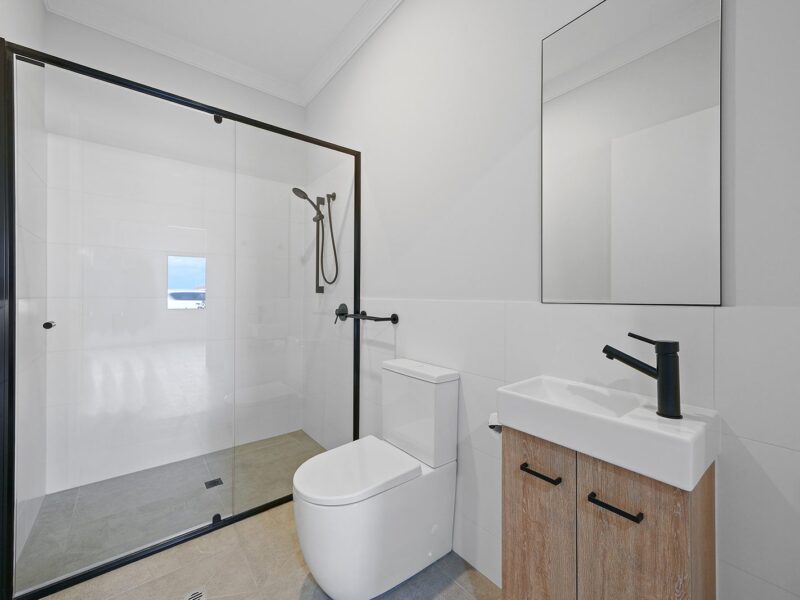 Back to wall toilet suite
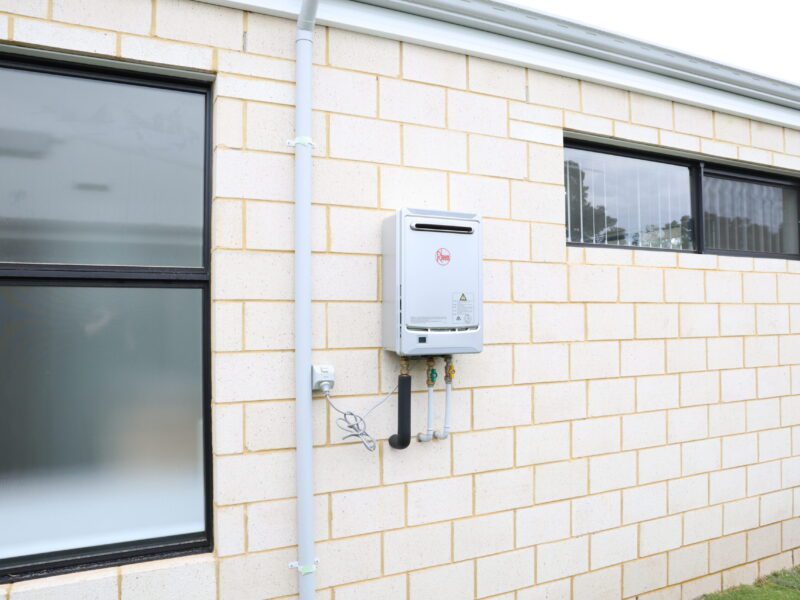 Continuous flow Hot Water System
Location
83 Joseph Drive, Yalyalup, WA 6280
Open Saturday and Sunday 12.00pm – 5.00pm and Wednesday 2.00pm – 5.00pm. Public Holiday Monday 2pm- 5pm
Step inside The Yalyalup Retreat | Display


Video walkthrough
Virtual Tour
latest offers
The Express Series
Discover a collection of thoughtfully designed homes that bring together beautiful design and a smoother building experience. The Express Series offers smart, well-considered designs with quality inclusions and a clearer path to your new home.
You may also like




LIKE WHAT YOU SEE?
Whether you’re looking to browse our range of beautiful home designs, view our inspirational display homes, or build a custom home, contact us today and discover WA Country Builders’ better building experience.
Disclaimer
Images and floorplans are for illustrative purposes only and are subject to change without notice. Pricing is subject to change pending survey and engineers report. Please speak to your New Home Consultant for design amendments and or upgrades. BC #11422.