



The Sorrento | Classic
- 3
- 2
- 2
- 199m2
- 15m
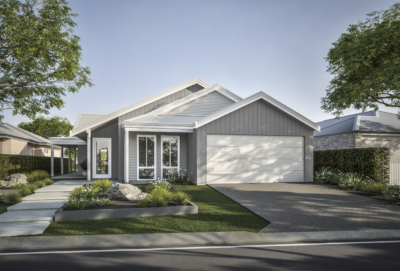
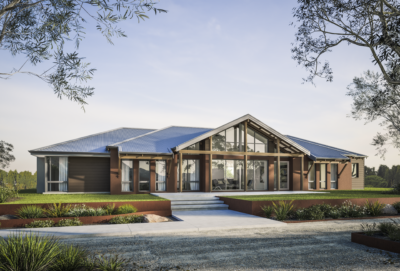

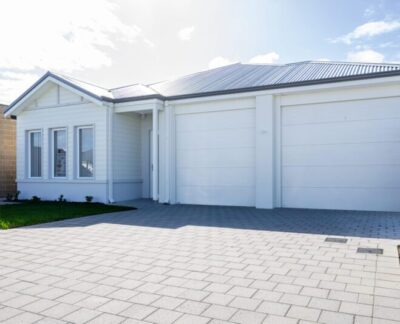
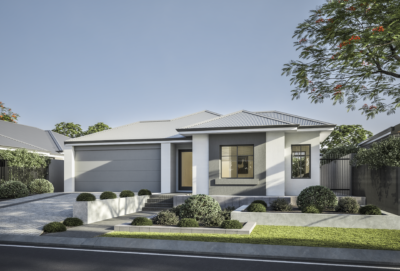




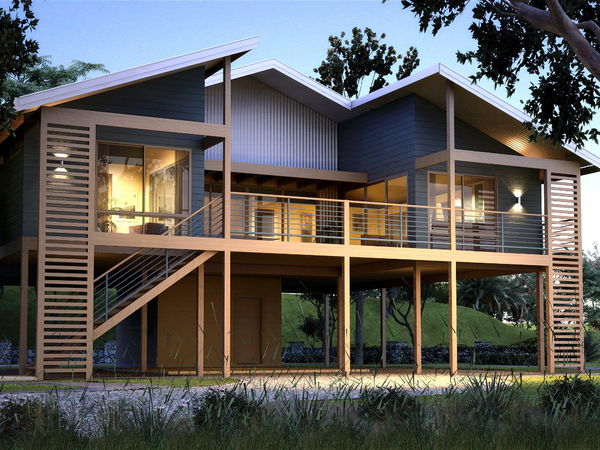
The Sorrento Classic brings beloved elements from our Sorrento Original on a slightly narrower lot width.


This quintessential beach house offers three bedrooms and two bathrooms in a laid-back layout with room to park the cars or dinghy underneath.
Perched above, the open and informal entry sits back from a generous deck, a space that serves as a natural and sun-soaked extension of the home.



Awash with light, the free-form living and dining area wraps around the deck, capturing coastal views and admitting an abundance of fresh air. Plus, a separate studio on the ground floor provides flexibility and privacy.
This is an Australian home that perfectly suits a coastal backdrop on a smaller block.

FLOORPLAN & FEATURES
- Classic
- Original
- Heritage
- Compare
- 3 bed
- 2 bath
- 2 car spaces
- 199m2 house area
- 15m block width

FEATURES
- upstairs master
- upstairs living
- study
- studio
- master suite
- courtyard
- built in robes
- deck
- scullery
- free form living
- secure parking
- 3 bed
- 2 bath
- 2 car spaces
- 258m2 house area
- 17m block width

FEATURES
- upstairs master
- upstairs living
- study
- studio
- master suite
- courtyard
- built in robes
- deck
- scullery
- free form living
- secure parking
- 3 bed
- 2 bath
- 2 car spaces
- 238m2 house area
- 16m block width

FEATURES
- upstairs master
- upstairs living
- study
- studio
- master suite
- courtyard
- built in robes
- deck
- scullery
- free form living
- secure parking
INCLUSIONS
 Solar power system
 Lifetime structural warranty

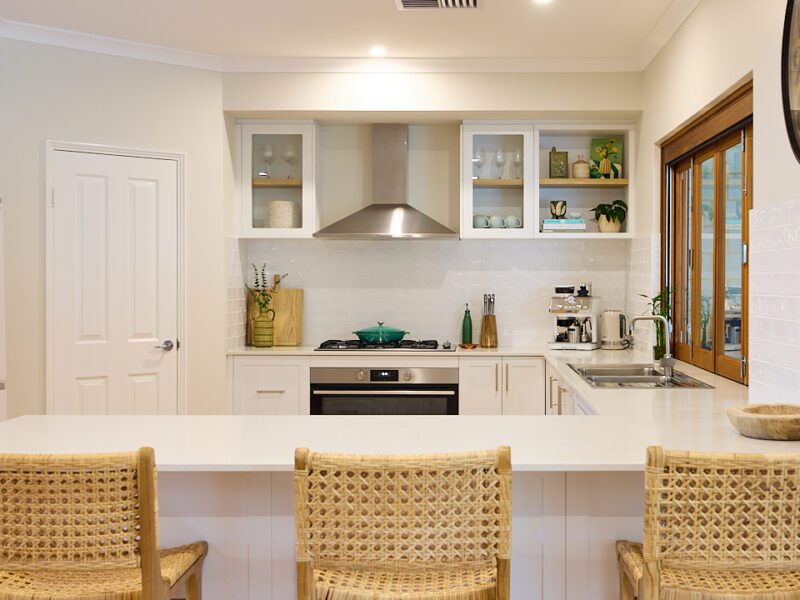 900m Westinghouse oven and hotplate
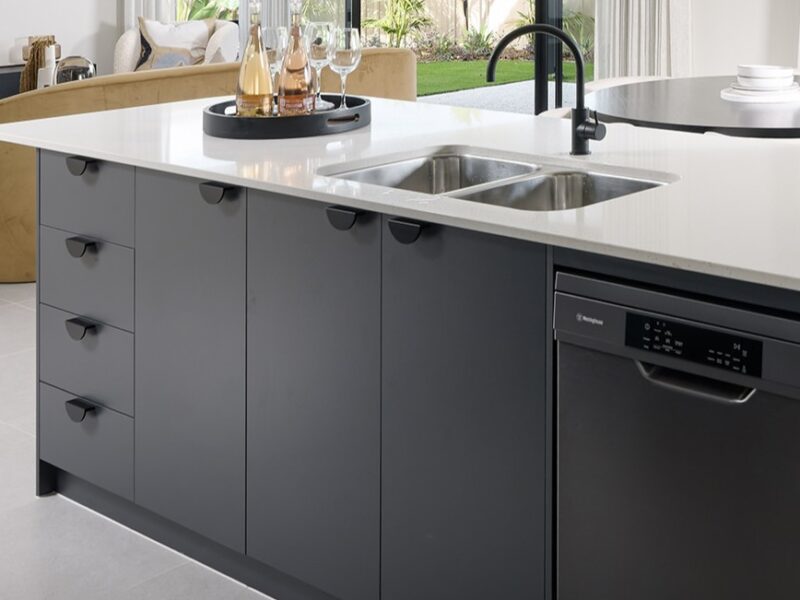 Soft closing cabinetry doors and drawers


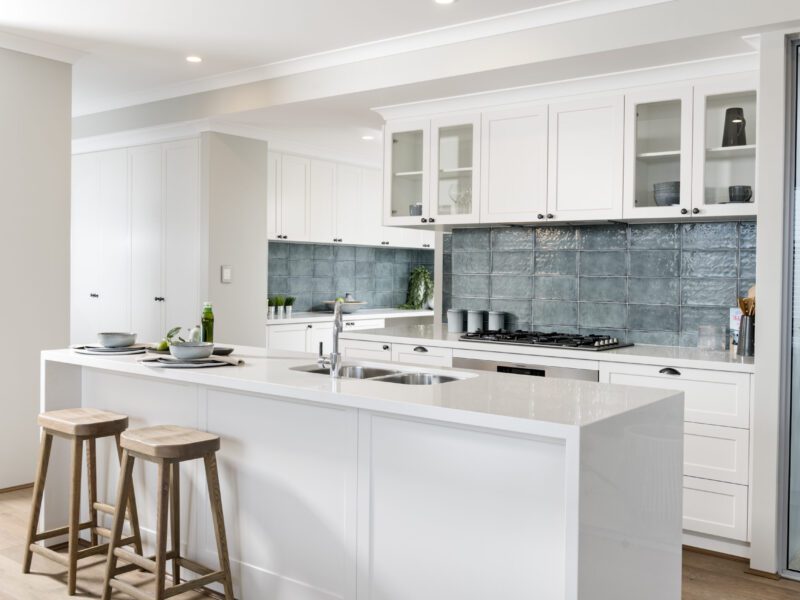 Vitrum surfaces by Qstone, crystalline silica free solid composite benchtops to the Kitchen, Ensuite and Bathroom
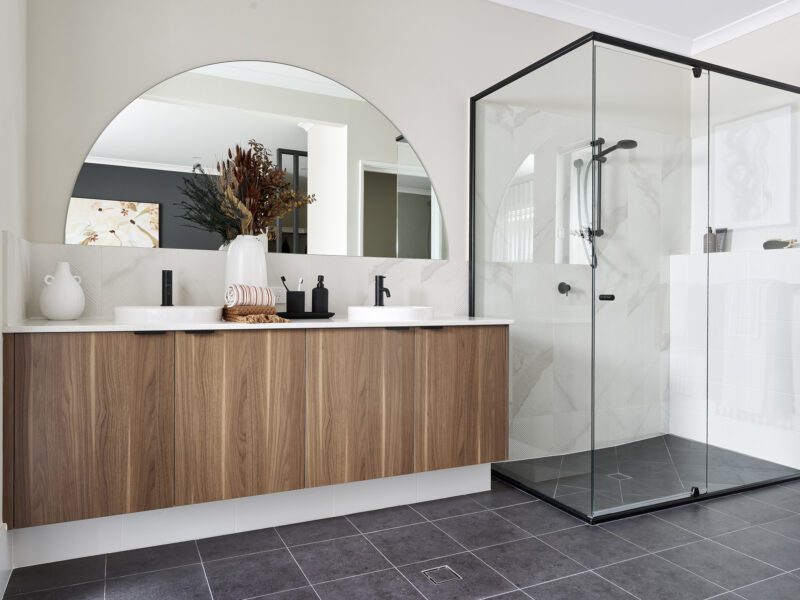 Hobless showers with semi frameless pivot door
 Mitred tiling with $50/sqm allowance
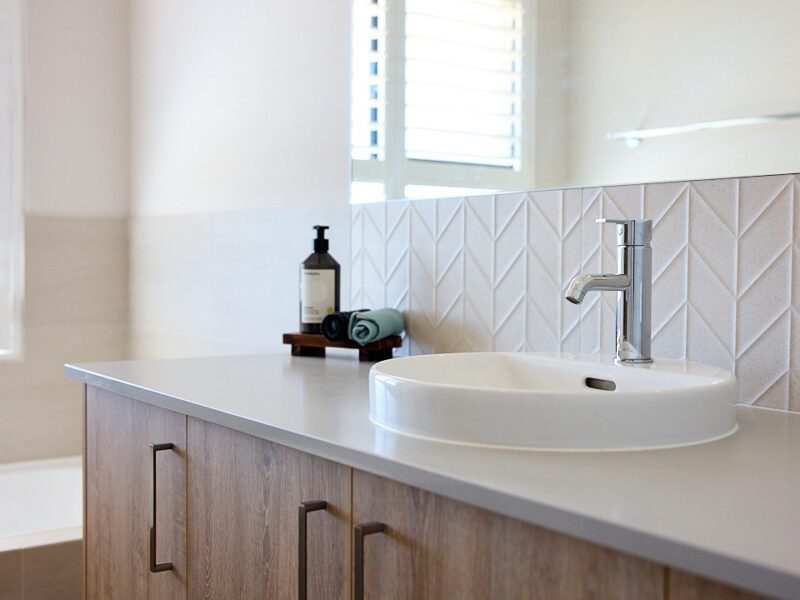 Extensive choice of quality Vito Bertoni tapware
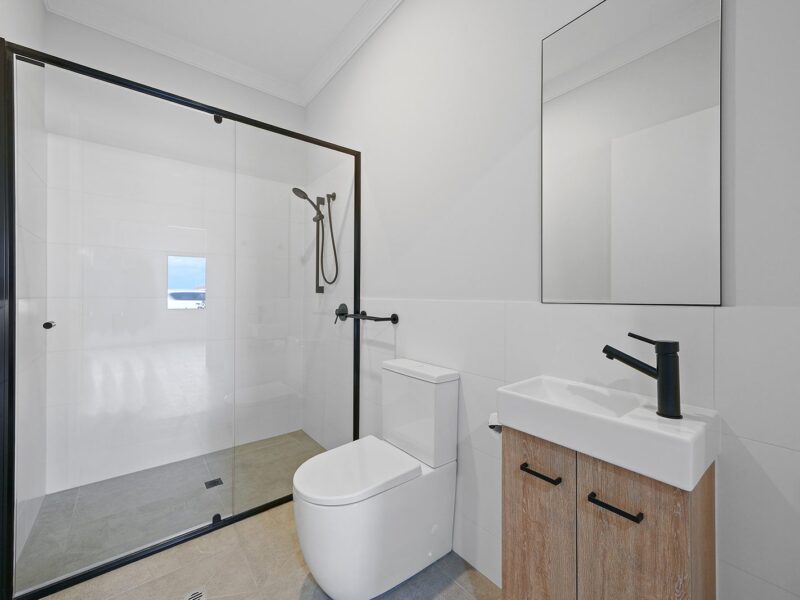 Back to wall toilet suite
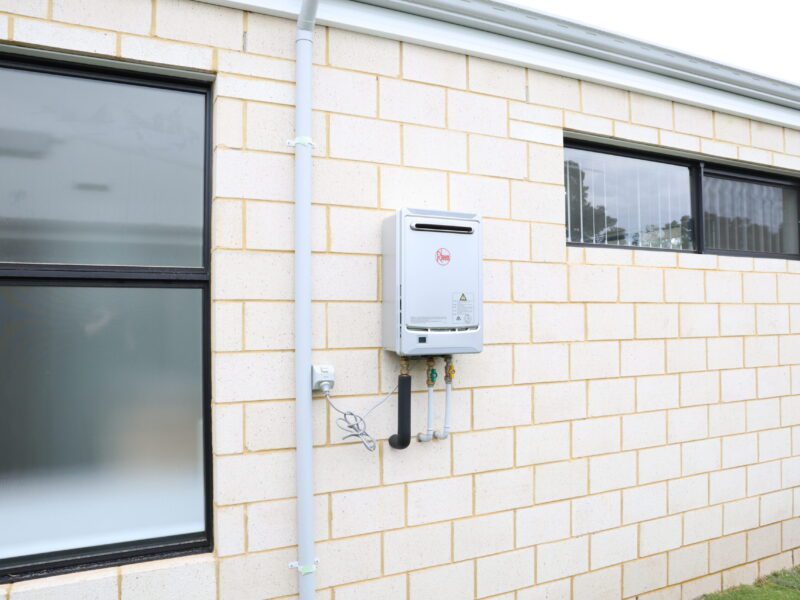 Continuous flow Hot Water System
Explore our Pinnacle specification
We've partnered with quality suppliers to create our Pinnacle Specification.



Country builders at heart
In 1992, as the ‘tree change’ movement gathered momentum and more people decided to turn their backs on the city, The Rural Building Company stepped up to answer the call for individual designs made for country living. Drawing inspiration from Western Australia’s unique and glorious landscape, each Rural Building Co. home is special. Just the way it should be.
latest offers
The Express Series
Discover a collection of thoughtfully designed homes that bring together beautiful design and a smoother building experience. The Express Series offers smart, well-considered designs with quality inclusions and a clearer path to your new home.
The Aspire Range
Aspire to living life to the fullest! Featuring 12 new home designs, all with Plunkett Homes’ timeless aesthetic, plus all the inclusions.*
You may also like





LIKE WHAT YOU SEE?
Whether you’re looking to browse our range of beautiful home designs, view our inspirational display homes, or build a custom home, contact us today and discover WA Country Builders’ better building experience.
Disclaimer
Images and floorplans are for illustrative purposes only and are subject to change without notice. Pricing is subject to change pending survey and engineers report. Please speak to your New Home Consultant for design amendments and or upgrades. BC #11422.