




Avenue | Display
- 3
- 2
- 2
- 242m2
- 12.5m
8 Opulence Street, Treeby, WA 6164
Wednesday 2pm – 5pm, Saturday & Sunday 12pm – 5pm
A Bold Mid-Century Marvel
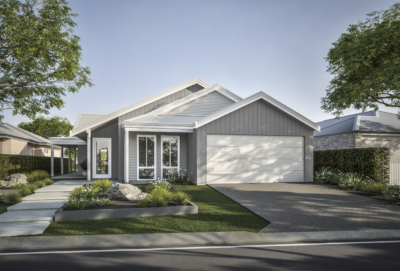
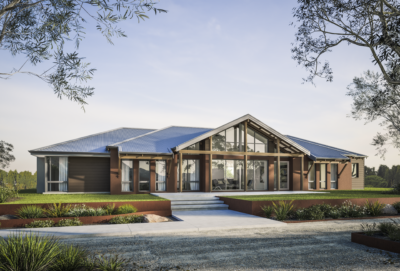
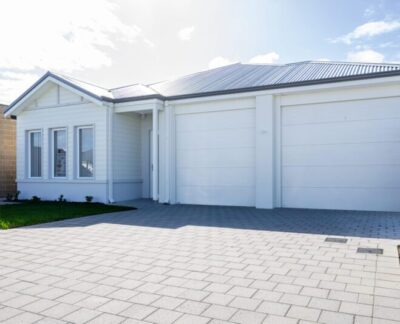
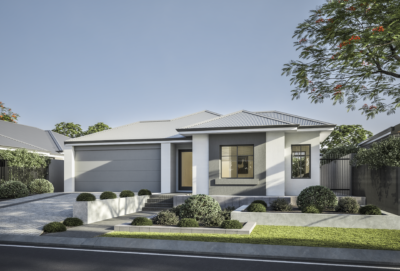

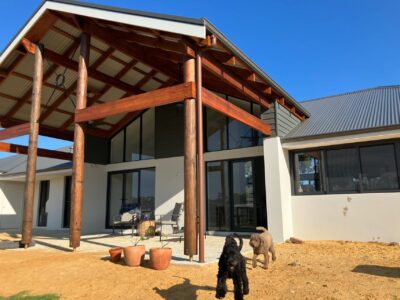
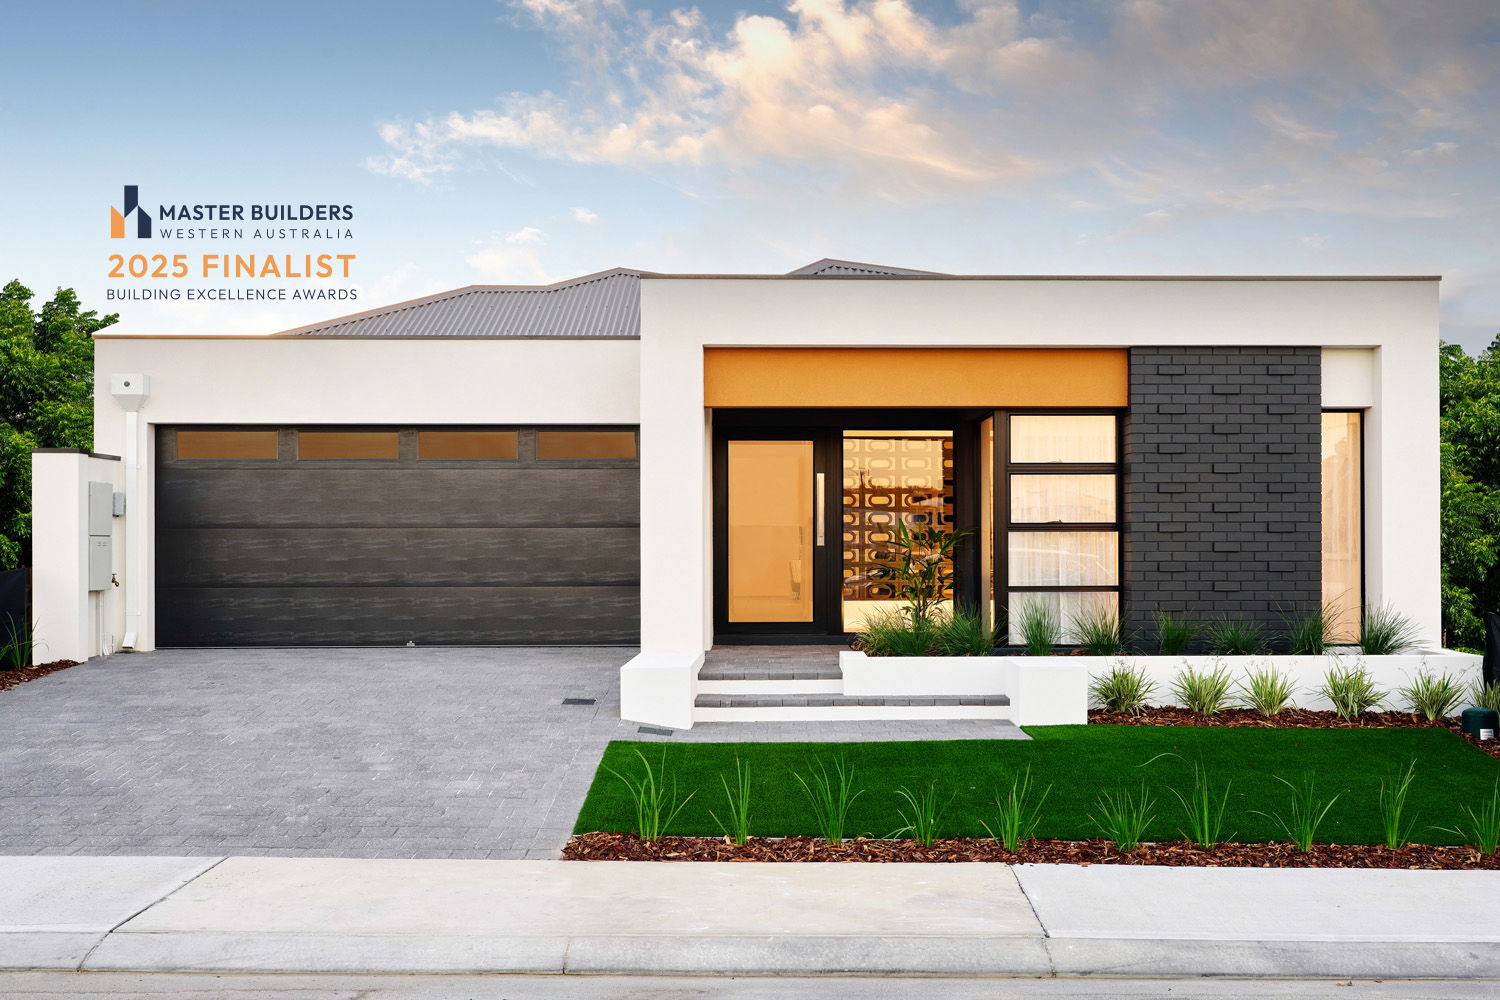



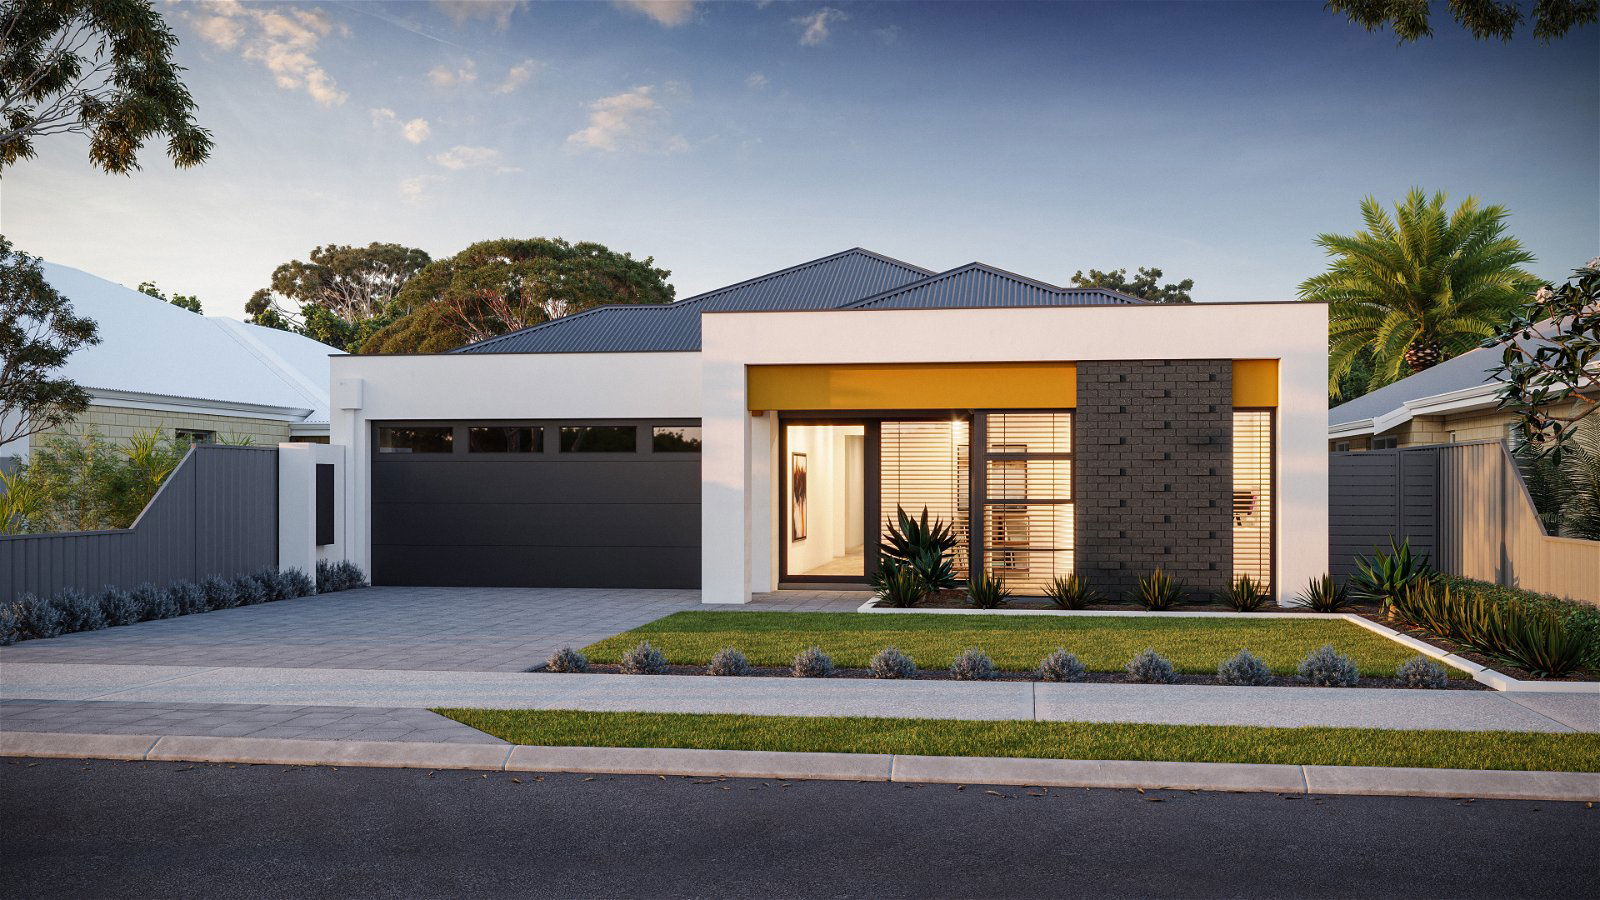





A bold, mid-century façade sets the scene for this classic home designed for relaxed family living.
A bold, mid-century façade sets the scene for this classic home designed for relaxed family living.

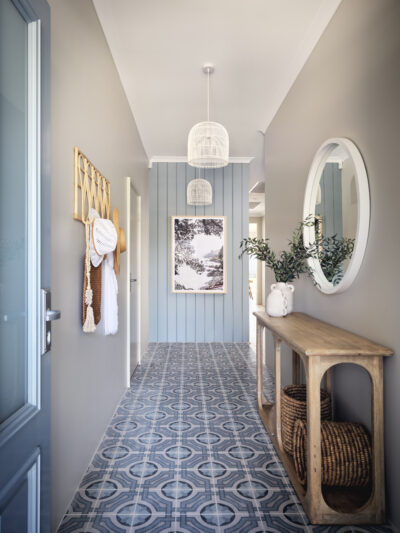



Consideration has been given to every corner of this thoughtful home design, with an abundance of windows, high ceilings and skylights filling the entire space with natural light.




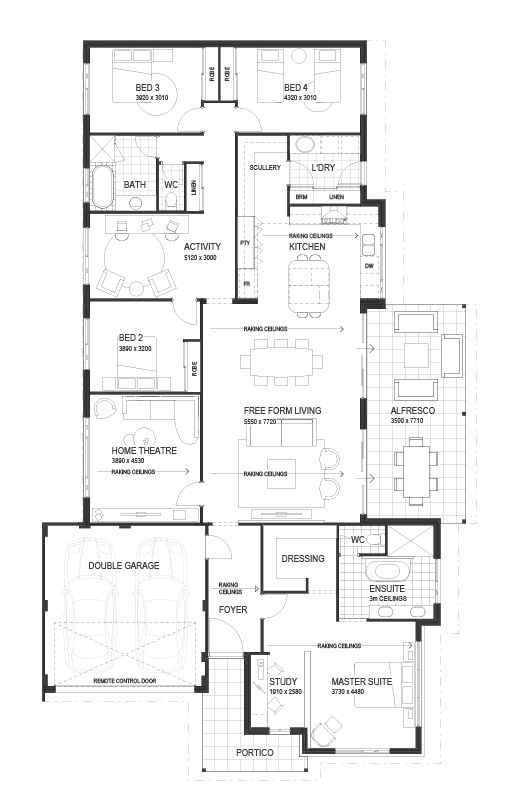
Inside the welcoming front entrance, you’ll find a spacious home office, perfectly located for those who work from home and need a quiet space.









There’s a lounge room for cosy nights and movies, leading through to the light-filled, open-plan living area, meals area and gourmet kitchen, complete with walk-in pantry and scullery.



The living area seamlessly connects to the outdoor alfresco, adding to the feeling of spaciousness in The Avenue.






Three big bedrooms complete this home’s floorplan, with the master suite featuring an open dressing room and retro-style ensuite.
With space for everyone and a stylish mid-century aesthetic, this is a home for discerning homeowners who appreciate the little luxuries.

MBA Metro
Finalist – Display Home $400,000 – $600,000
FLOORPLAN & FEATURES
- Display
- Contemporary
- Federation
- Hamptons
- Mid-Century
- Compare
- 3 bed
- 2 bath
- 2 car spaces
- 242m2 house area
- 12.5m block width
FEATURES
- office
- alfresco
- study
- master suite
- built in robes
- scullery
- bar
- 3 bed
- 2 bath
- 2 car spaces
- 241m2 house area
- 12.5m block width
FEATURES
- office
- alfresco
- study
- master suite
- built in robes
- scullery
- bar
- 3 bed
- 2 bath
- 2 car spaces
- 241m2 house area
- 12.5m block width
FEATURES
- office
- alfresco
- study
- master suite
- built in robes
- scullery
- bar
- 3 bed
- 2 bath
- 2 car spaces
- 241m2 house area
- 12.5m block width
FEATURES
- office
- alfresco
- study
- master suite
- built in robes
- scullery
- bar
- 3 bed
- 2 bath
- 2 car spaces
- 241m2 house area
- 12.5m block width

FEATURES
- office
- alfresco
- study
- master suite
- built in robes
- scullery
- bar
INCLUSIONS
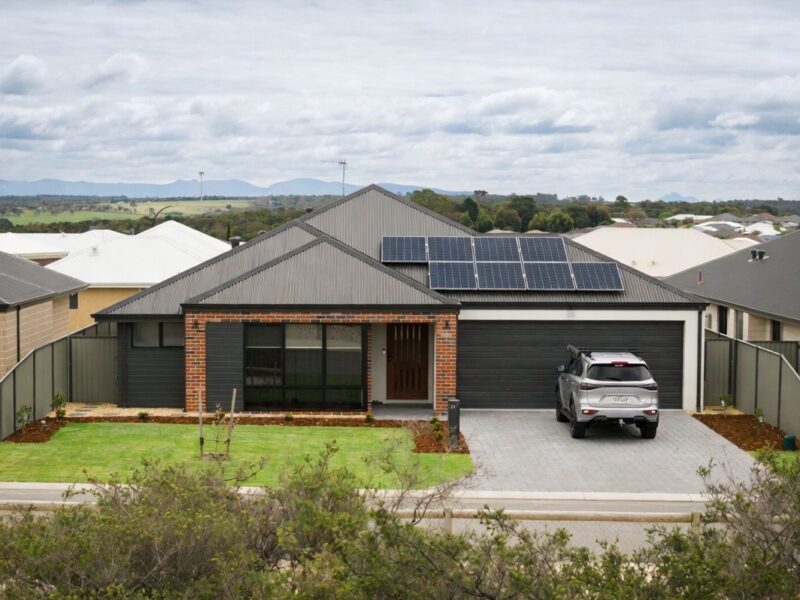 Solar power system
 Lifetime structural warranty

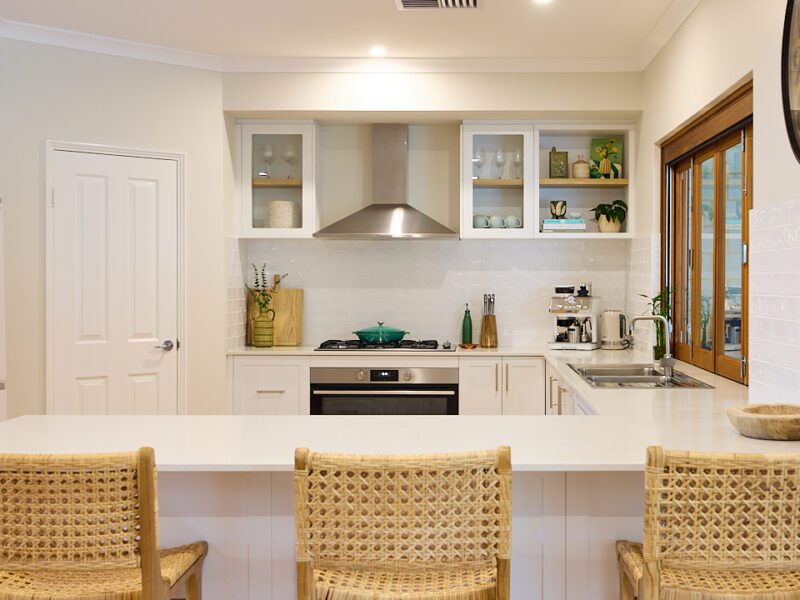 900m Westinghouse oven and hotplate
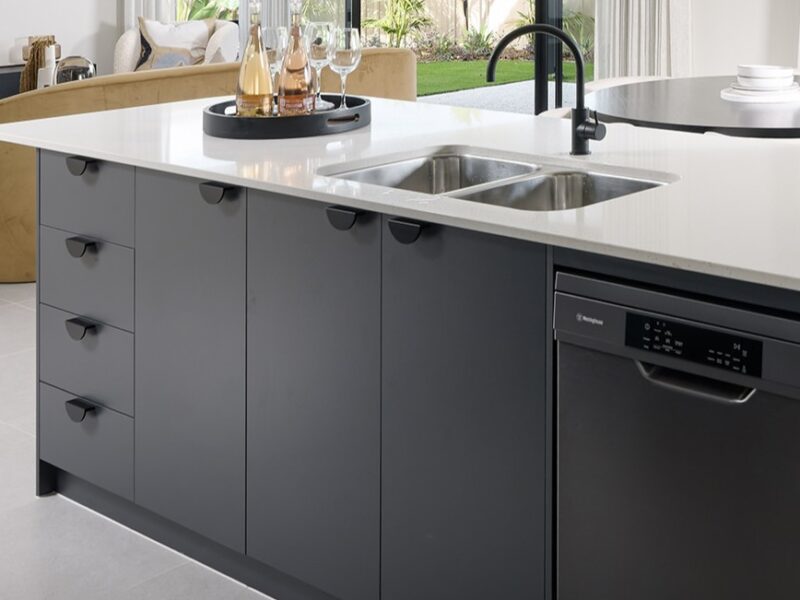 Soft closing cabinetry doors and drawers

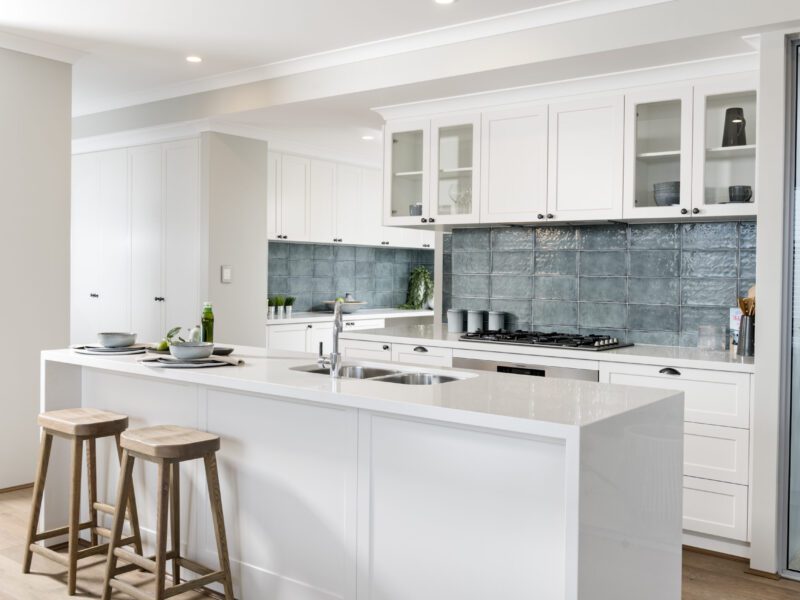 Vitrum surfaces by Qstone, crystalline silica free solid composite benchtops to the Kitchen, Ensuite and Bathroom
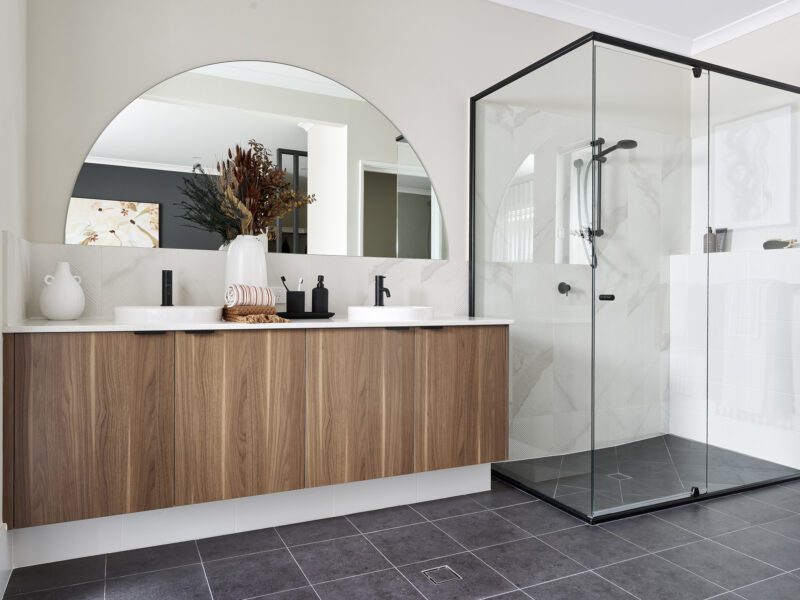 Hobless showers with semi frameless pivot door
 Mitred tiling with $50/sqm allowance
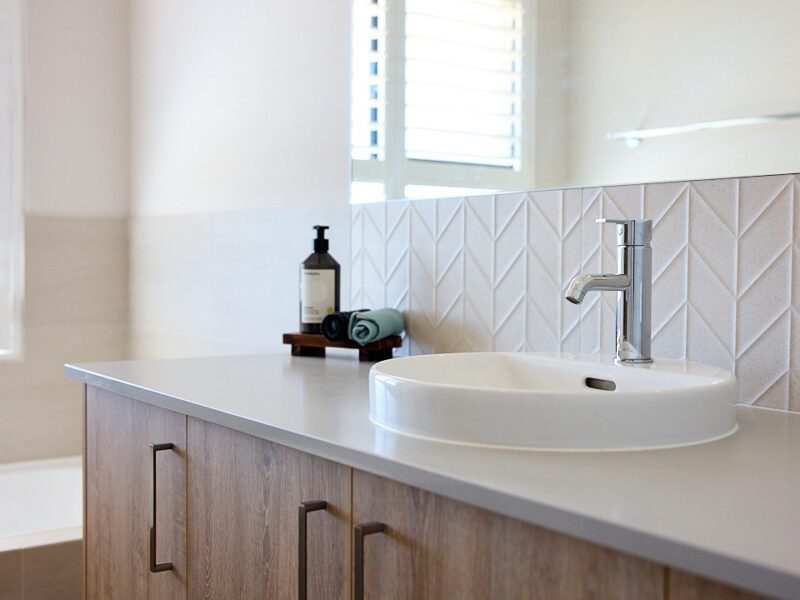 Extensive choice of quality Vito Bertoni tapware
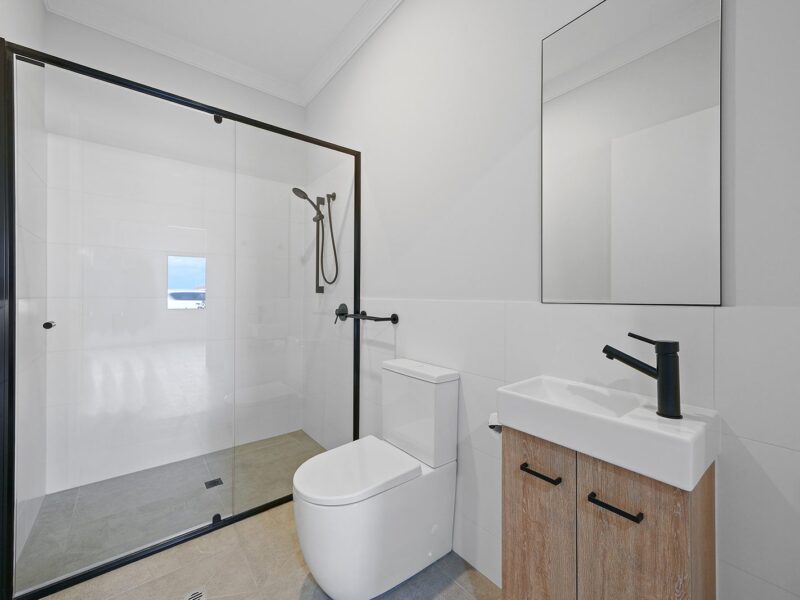 Back to wall toilet suite
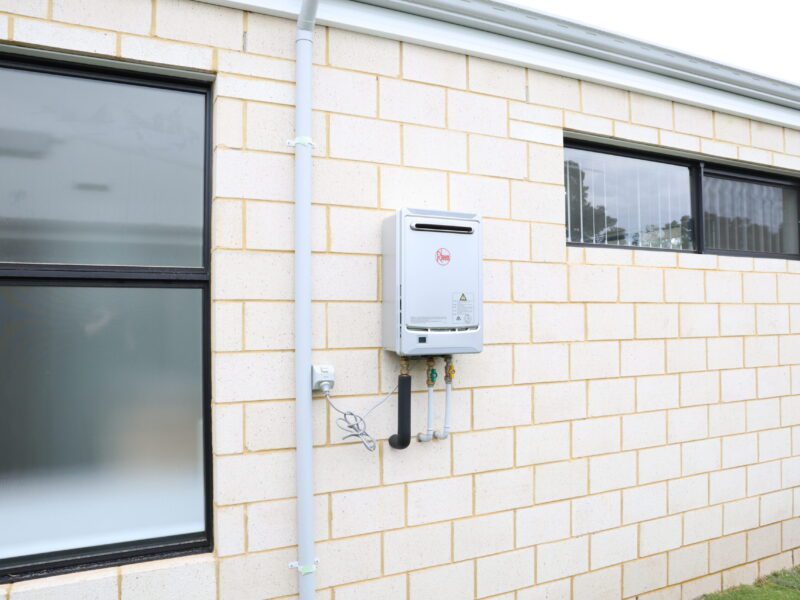 Continuous flow Hot Water System
Location
Step inside Avenue | Display

Video walkthrough
latest offers

The Express Series
Discover a collection of thoughtfully designed homes that bring together beautiful design and a smoother building experience. The Express Series offers smart, well-considered designs with quality inclusions and a clearer path to your new home.

The Aspire Range
Aspire to living life to the fullest! Featuring 12 new home designs, all with Plunkett Homes’ timeless aesthetic, plus all the inclusions.*
You may also like




LIKE WHAT YOU SEE?
Whether you’re looking to browse our range of beautiful home designs, view our inspirational display homes, or build a custom home, contact us today and discover WA Country Builders’ better building experience.
Disclaimer
Images and floorplans are for illustrative purposes only and are subject to change without notice. Pricing is subject to change pending survey and engineers report. Please speak to your New Home Consultant for design amendments and or upgrades. BC #11422.