



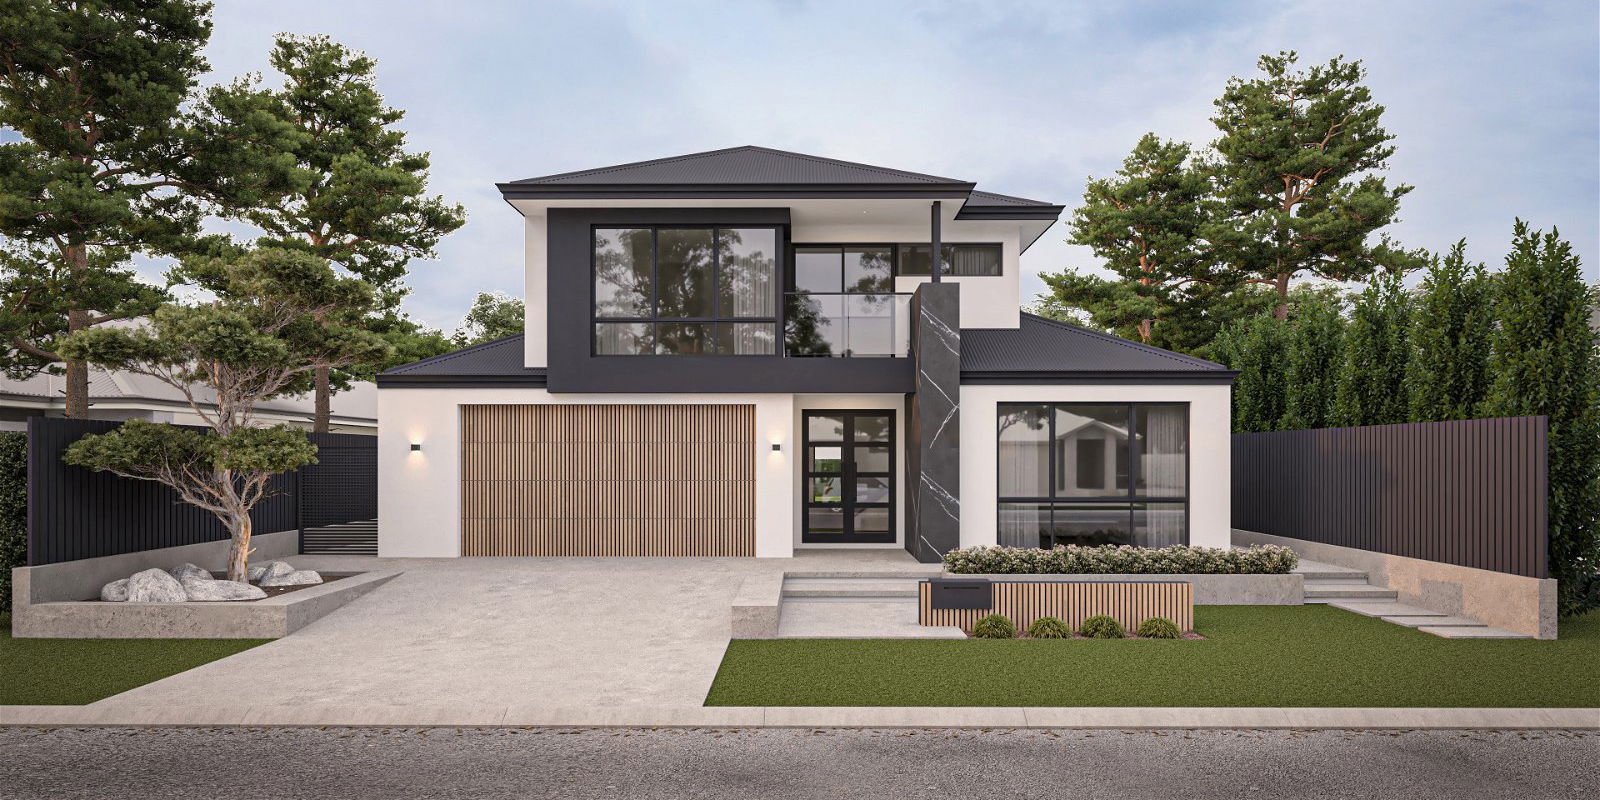

Spaces For Aces
- 4
- 2
- 2
- 339m2
- 15m
Space for anything you want








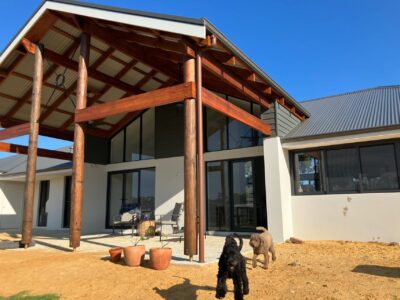
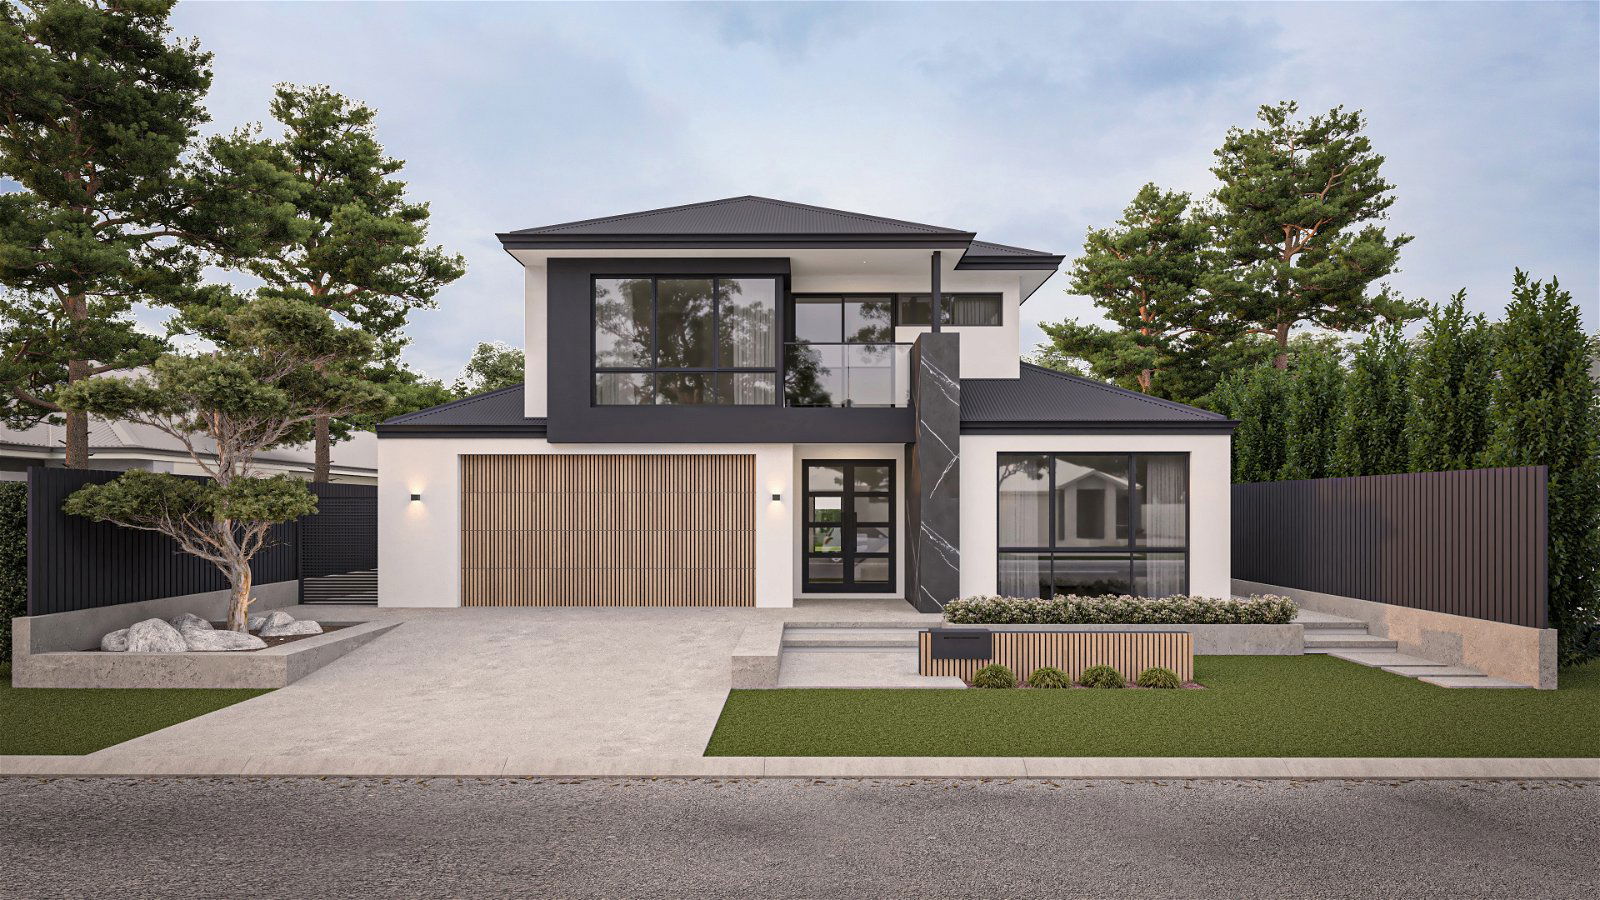


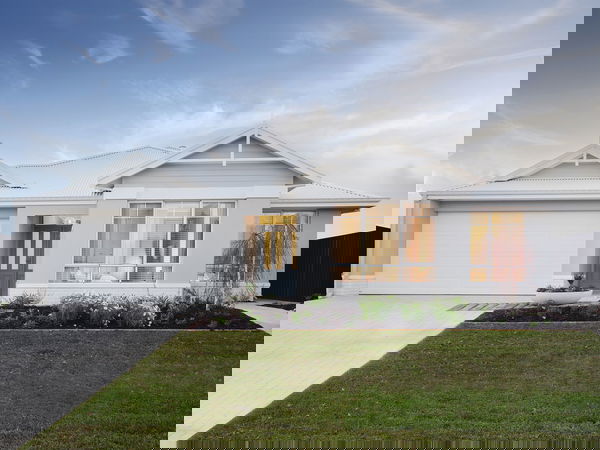
How do you like to spend downtime with friends and family? A friendly round of cards? Cooking up a feast? Or just sitting out under the stars? This home design gives you space for anything you want! This large family home presents with a beautiful and elegant elevation which makes a classy statement. Bursting with three separate living areas and intelligent zoning, the enormous downstairs living offers you:

- open plan kitchen / dining

- family areas
- alfresco space
- games combo
- additional office and theatre
Make time to enjoy it all! Head on up to the upper floor to find the quiet spaces and sleeping areas with oversized bedrooms, plus a sitting area and balcony. Everyone has space up here, with the master suite on one side then the remaining bedrooms past the large bathroom. Storage space is not something to worry about here, with built in robes in all bedrooms.
This home really is the ace up our sleeve.
FLOORPLAN & FEATURES
- 4 bed
- 2 bath
- 2 car spaces
- 339m2 house area
- 15m block width
FEATURES
- upstairs master
- air conditioning
- activity
- office
- alfresco
- balcony
- master suite
- relax room
- built in robes
- home theatre
- scullery
- free form living
INCLUSIONS
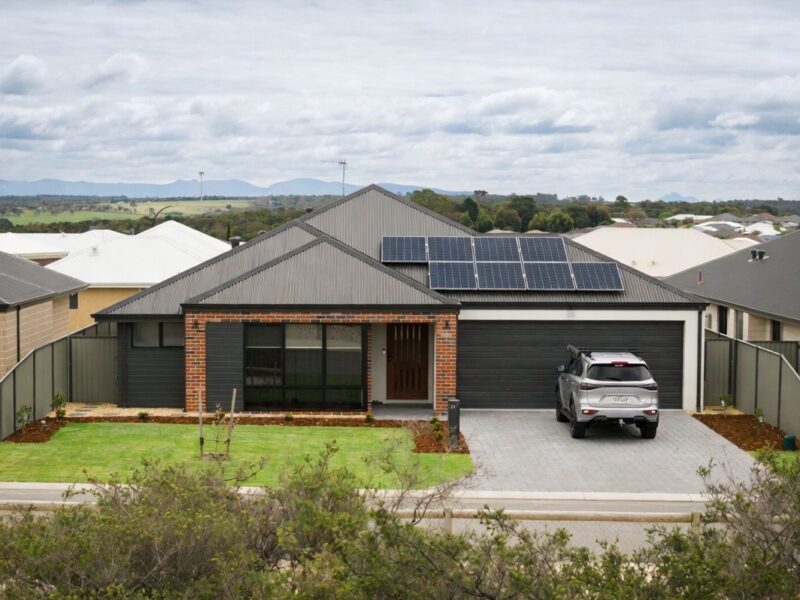 Solar power system
 Lifetime structural warranty

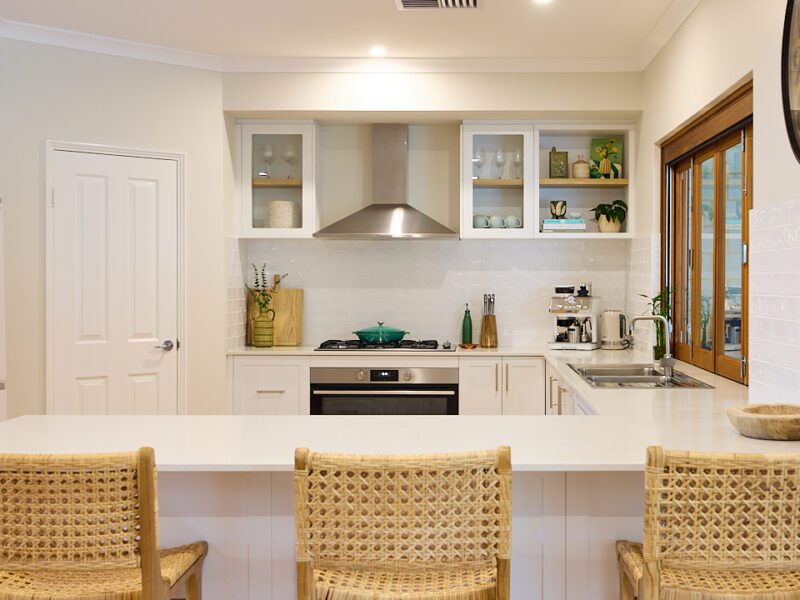 900m Westinghouse oven and hotplate
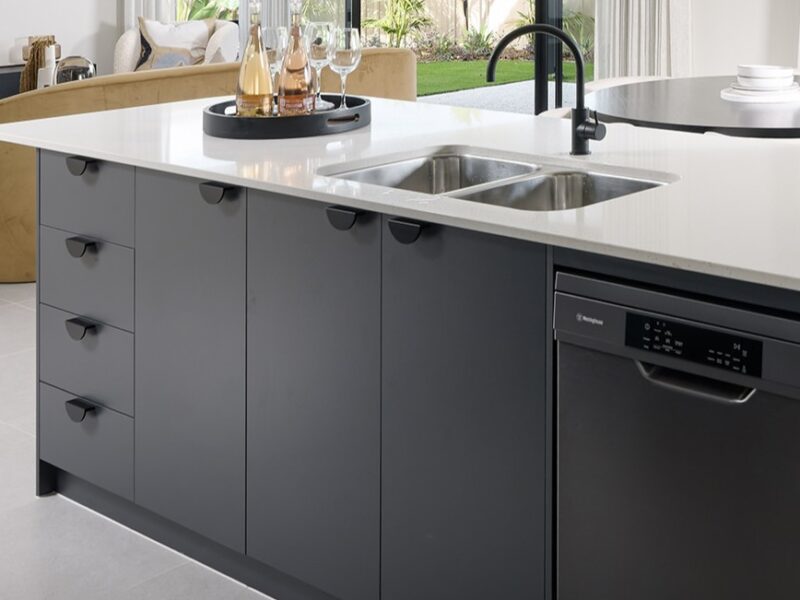 Soft closing cabinetry doors and drawers


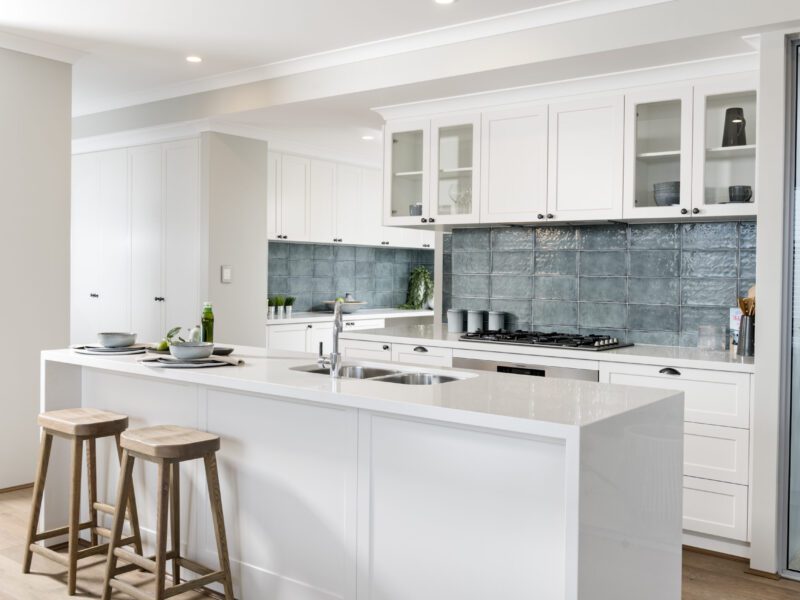 Vitrum surfaces by Qstone, crystalline silica free solid composite benchtops to the Kitchen, Ensuite and Bathroom
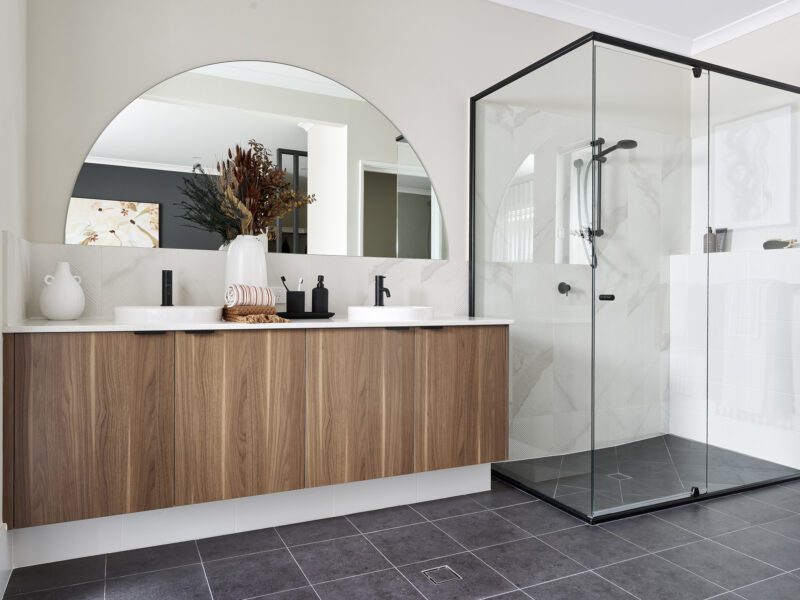 Hobless showers with semi frameless pivot door
 Mitred tiling with $50/sqm allowance
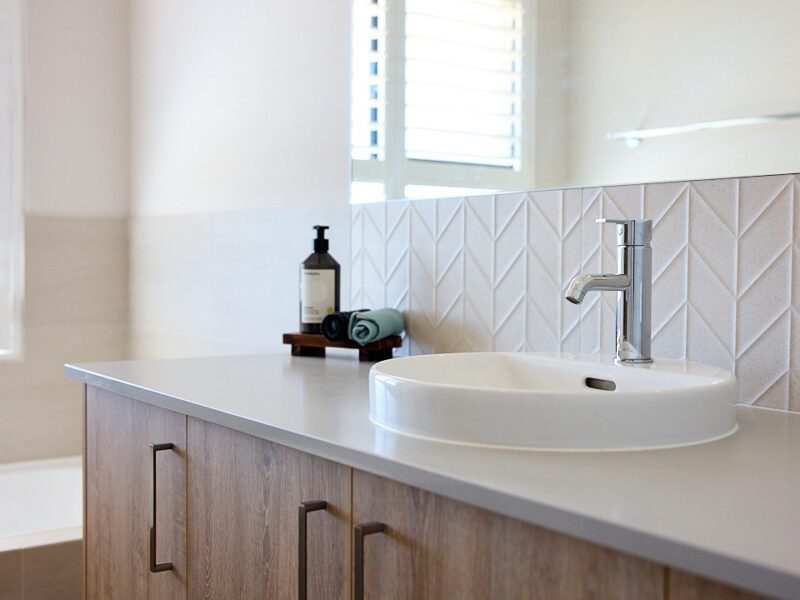 Extensive choice of quality Vito Bertoni tapware
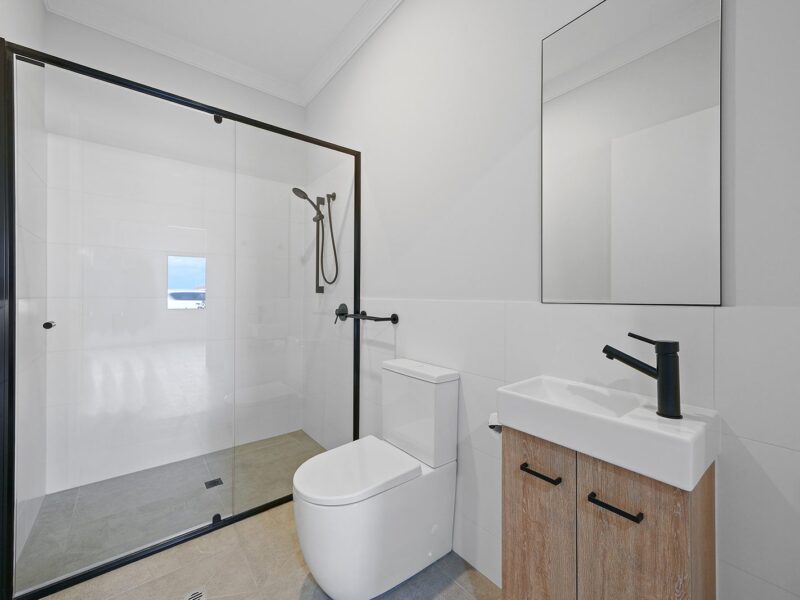 Back to wall toilet suite
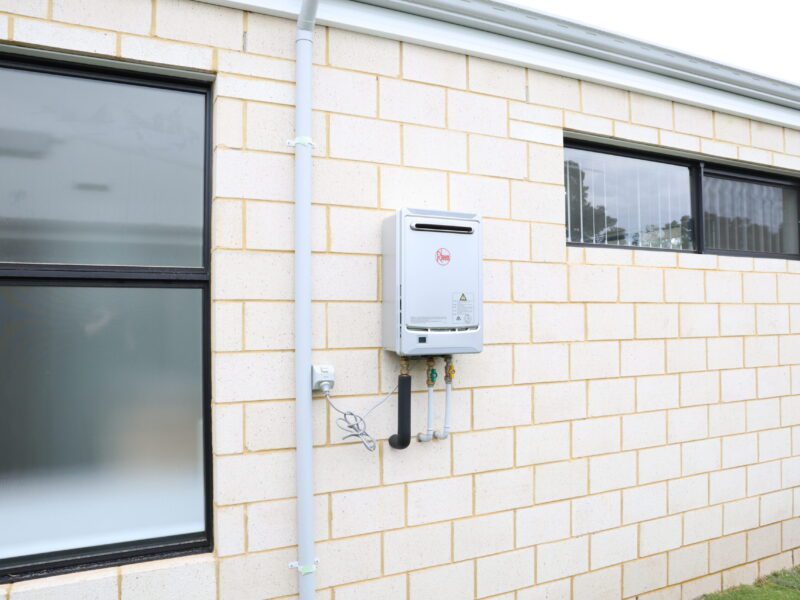 Continuous flow Hot Water System
Explore our Pinnacle specification
We've partnered with quality suppliers to create our Pinnacle Specification.



Live with attitude
Imagine a building company — actually, any company — that just gets you. One who knows what makes you tick, what gets you out of bed each morning and what pulls you back home each night. One that takes all that interesting information and gives it back to you in the form of a home that wasn’t just built for your block, but for your life. Every last, stylish, savvy and sometimes messy inch of it. Welcome to Residential Attitudes!
latest offers
The Express Series
Discover a collection of thoughtfully designed homes that bring together beautiful design and a smoother building experience. The Express Series offers smart, well-considered designs with quality inclusions and a clearer path to your new home.
You may also like






LIKE WHAT YOU SEE?
Whether you’re looking to browse our range of beautiful home designs, view our inspirational display homes, or build a custom home, contact us today and discover WA Country Builders’ better building experience.
Disclaimer
*Please note: Images are for illustrative purposes only. Inclusions and elevations may slightly vary between models.
Images and floorplans are for illustrative purposes only and are subject to change without notice. Pricing is subject to change pending survey and engineers report. Please speak to your New Home Consultant for design amendments and or upgrades. BC #11422.