







Glenfield
- 5
- 2
- 2
- 445.43m2
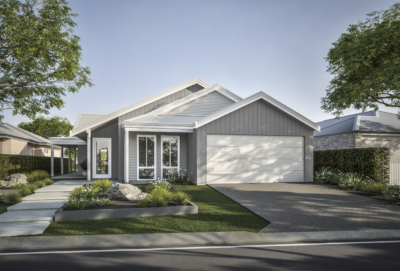
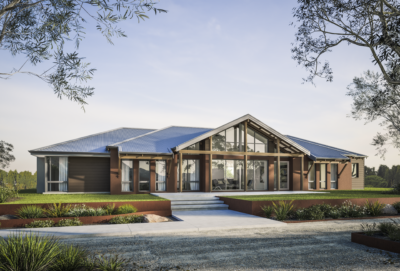
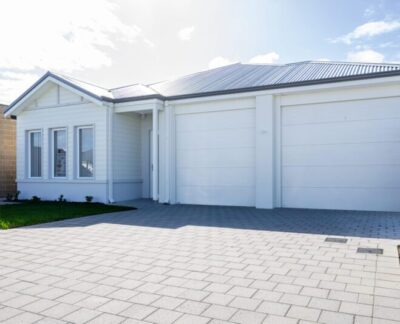
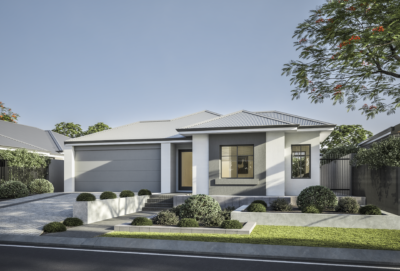

Inspired by its coastal setting, this Geraldton home brings together a relaxed layout, natural tones and easy everyday family living.

2026 HIA Wespine Mid-West Home of the Year | WINNER
Custom Built Home over $600,000 | WINNER
Custom Built Home of the Year | WINNER


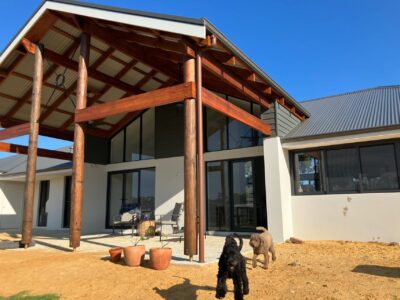
Built behind the dunes on Surfside Terrace in Geraldton, this home was designed around its coastal setting from the ground up.



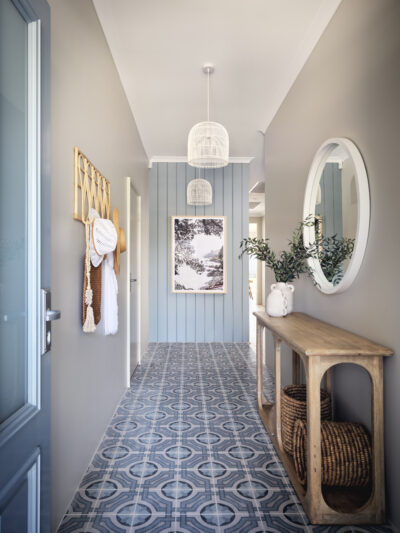
At the heart of the home, a contemporary kitchen anchors the main living area, with a waterfall edge stone island and a servery window that opens the room to the outlook beyond. Sleek, handleless cabinetry keeps the kitchen feeling light and low-maintenance, and the same neutral, coastal palette carries through every room.

This home is designed for coastal family living, with a light, easygoing layout that makes the most of its setting.
INCLUSIONS
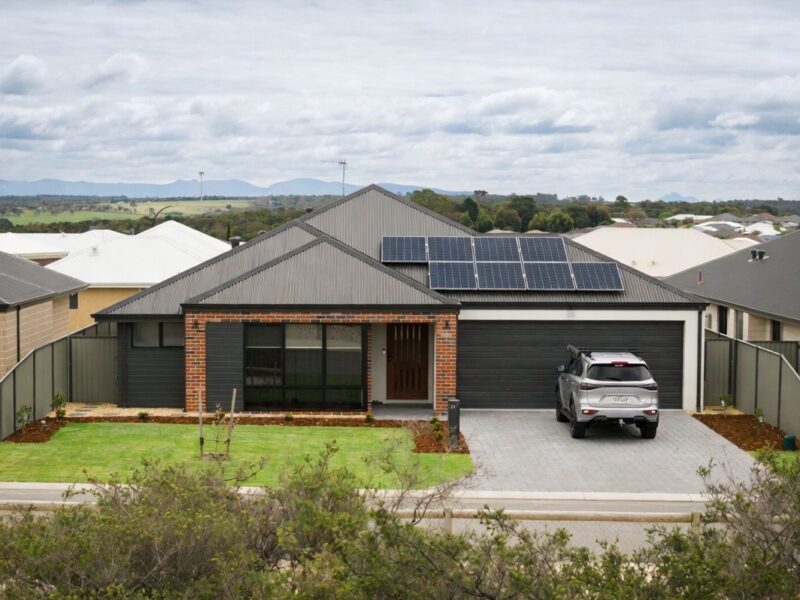 Solar power system
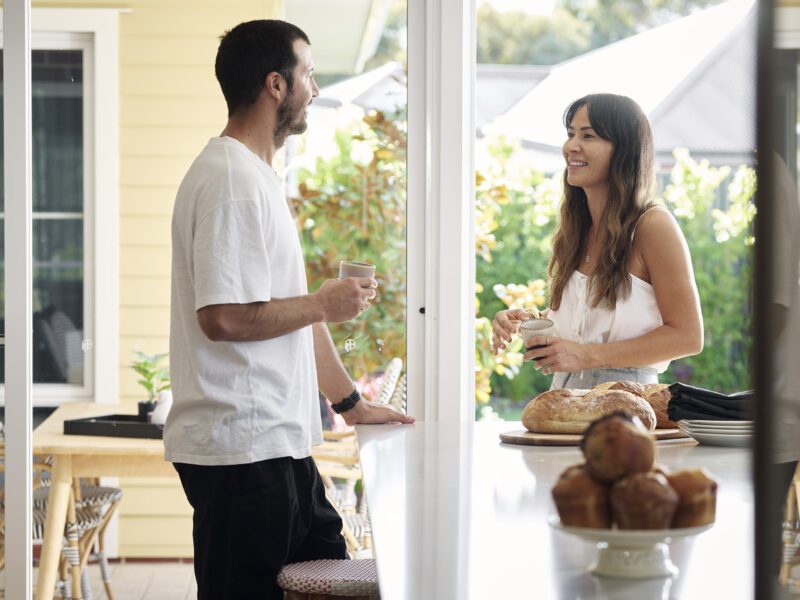 Lifetime structural warranty
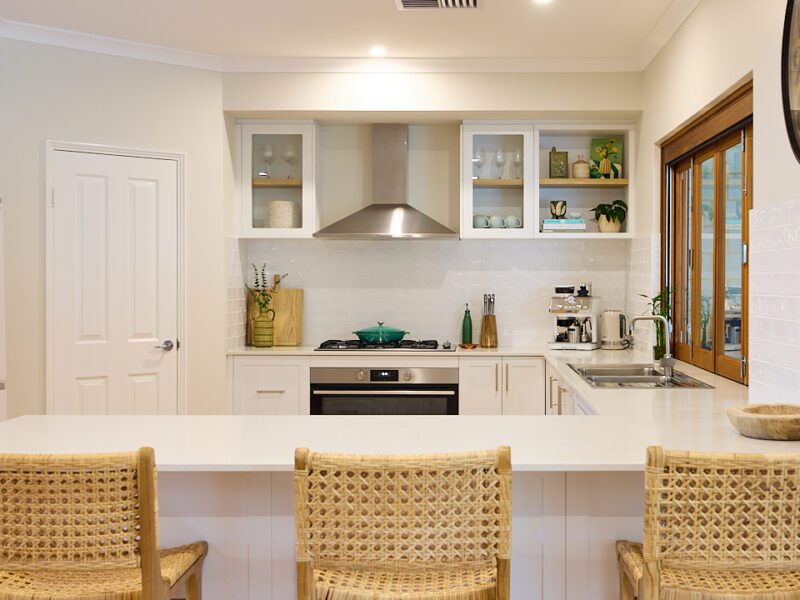 900m Westinghouse oven and hotplate
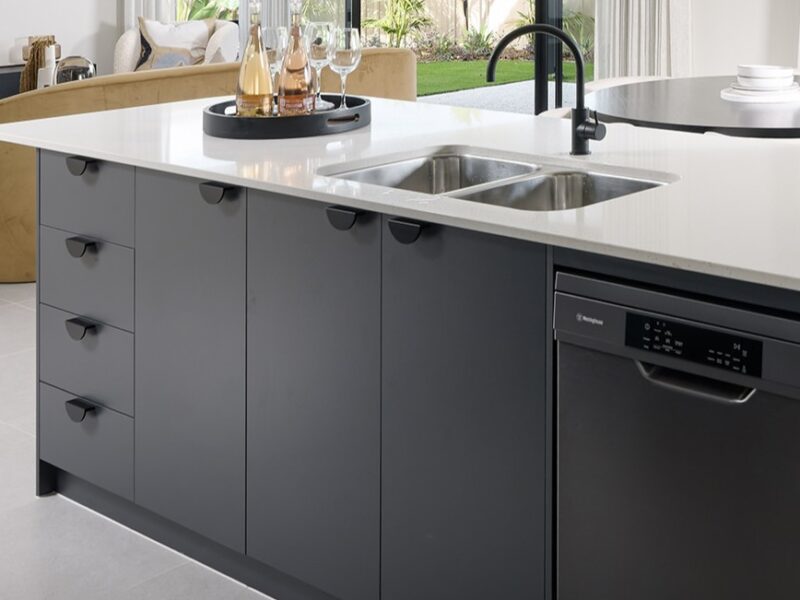 Soft closing cabinetry doors and drawers
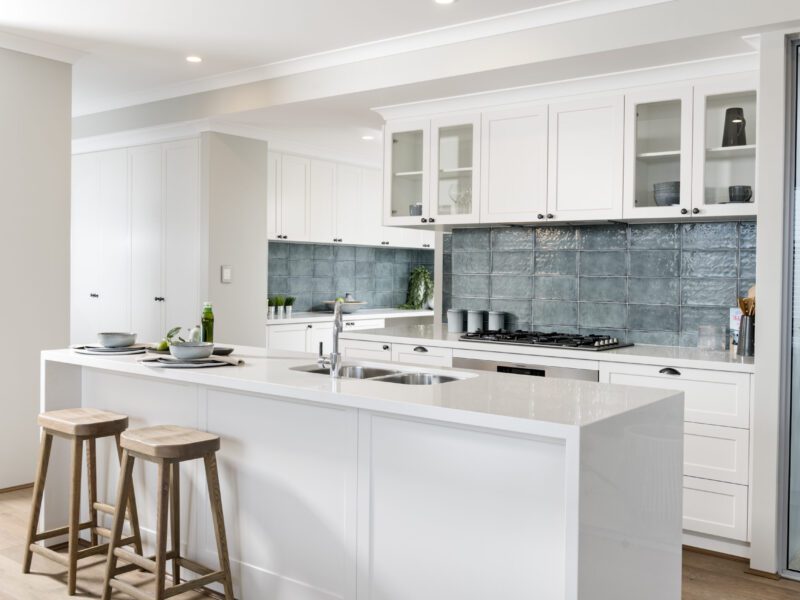 Vitrum surfaces by Qstone, crystalline silica free solid composite benchtops to the Kitchen, Ensuite and Bathroom
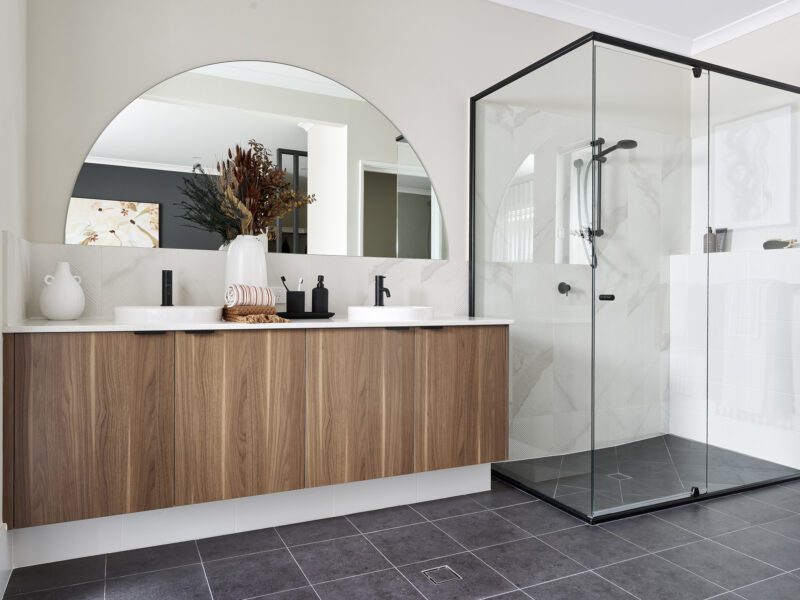 Hobless showers with semi frameless pivot door
 Mitred tiling with $50/sqm allowance
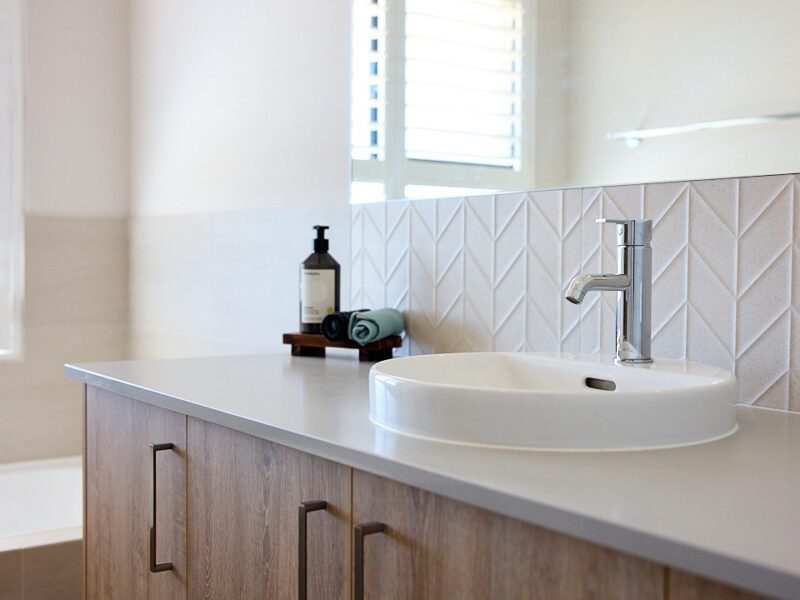 Extensive choice of quality Vito Bertoni tapware
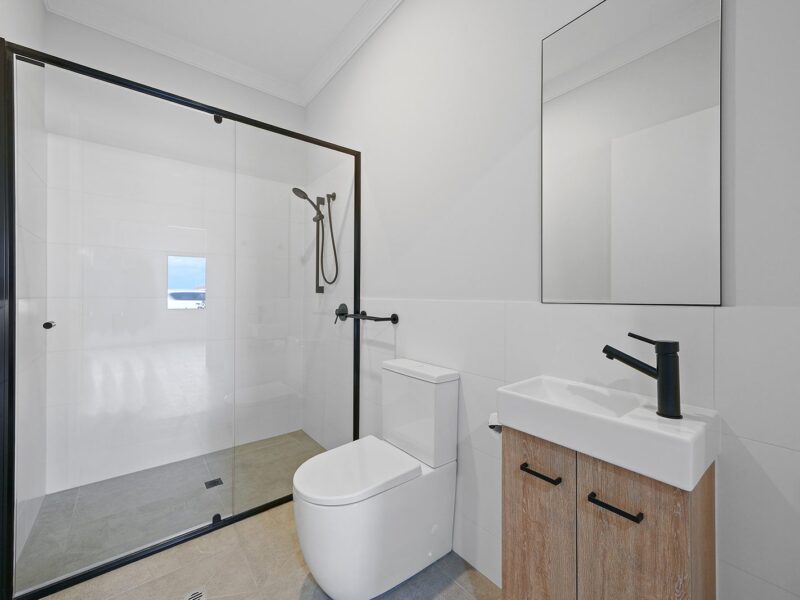 Back to wall toilet suite
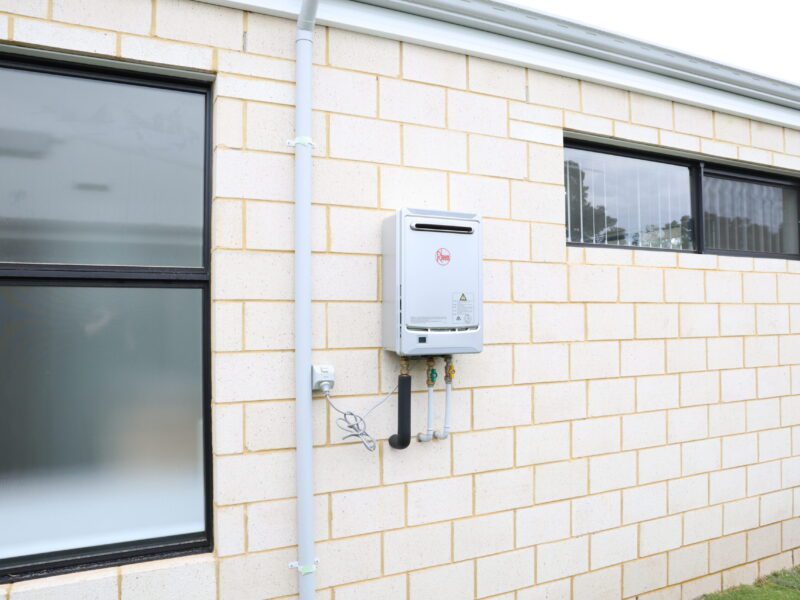 Continuous flow Hot Water System
Step inside Glenfield



You may also like


LIKE WHAT YOU SEE?
Whether you’re looking to browse our range of beautiful home designs, view our inspirational display homes, or build a custom home, contact us today and discover WA Country Builders’ better building experience.
Disclaimer
Images and floorplans are for illustrative purposes only and are subject to change without notice. Pricing is subject to change pending survey and engineers report. Please speak to your New Home Consultant for design amendments and or upgrades. BC #11422.