






Great outdoors: 5 ways to design a perfect alfresco
These days, alfrescos are more popular than ever. When designing an alfresco, there are a number of things to consider that lend to creating beautiful, functional and comfortable areas outside of the home.
Here are 5 tips to design a perfect alfresco.
What is an alfresco?
Determine the size and layout of your alfresco

How big your alfresco needs to be largely depends on what activities you want to accommodate and the size of your block. Start by deciding how you will use the space, then allow enough room for the furniture you have in mind, whether that is an outdoor dining setting, a lounge zone, or both, plus clear space to move around them comfortably. Whether your alfresco is small and intimate or large and spacious, create zones to separate activities such as cooking, conversation and relaxation while allowing for good traffic flow throughout the space. When situating your alfresco, consider natural elements such as prevailing winds and sun orientation so the area stays comfortable through the day.
Plan for privacy.
If you are building in Bridgetown or Margaret River your property may be far enough away from your neighbours, but for those building in metro Perth privacy is an important consideration. Your alfresco won’t have walls, so if privacy and noise are concerns you’ll need to install a fence or tall landscaping plants between you and the neighbours.
Consider convenience
Your alfresco should be easily accessible from the house, with food preparation areas located near your indoor kitchen to reduce trips back and forth. Plan early for the practical elements that make the space usable all year, including access to power and water, task and ambient lighting for evenings, and good ventilation to keep cooking smoke and heat moving. Think about how much cover you want too, as a fully roofed alfresco under the main roofline gives you shade and rain protection for year-round use, while a more open design lets in more light and sky. Locking these decisions in before the build starts is far easier and cheaper than adding them later.
Complement your home’s architectural style
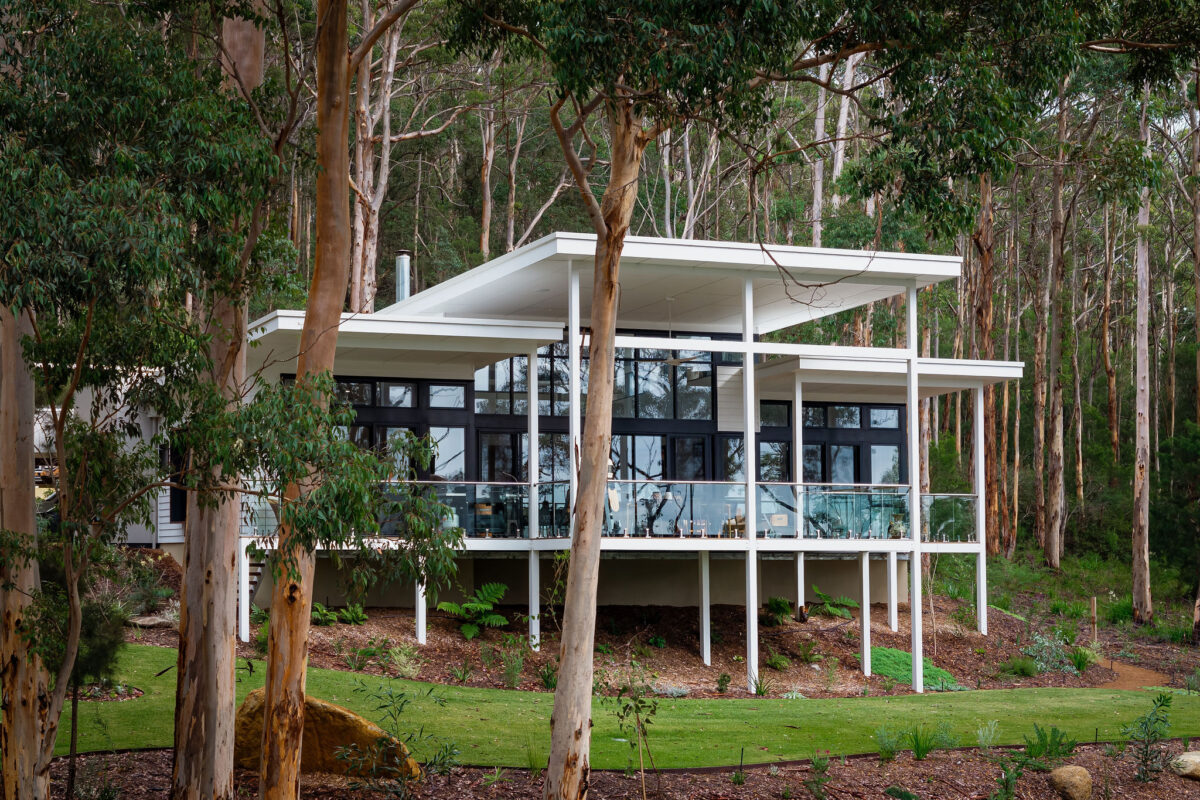
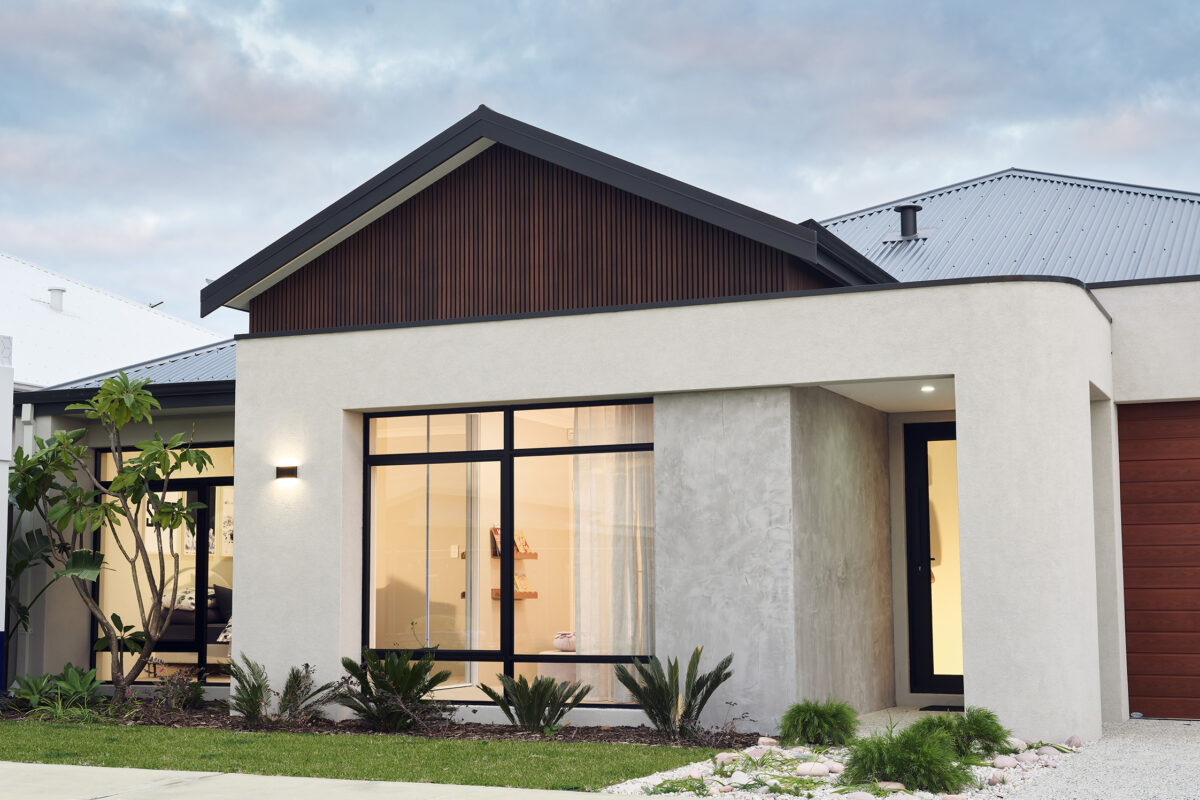
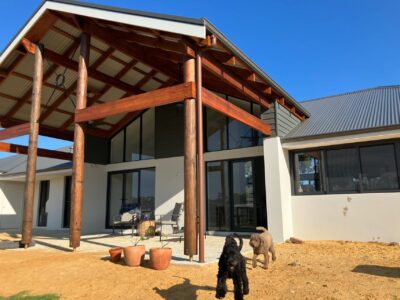


It’s critical when designing your alfresco that it feels like an extension of the interior of the home. Extending your interior finishes to the exteriors ensures a seamless transition outdoors. Taking the flooring from the interior to the outdoors is a critical element. Utilising the same benchtop materials, similar lighting fixtures and even ceiling details are other areas to consider. If you are building one of our farmhouse designs, a gabled roof over the alfresco with timber posts and weatherboard-look cladding keeps the look consistent front to back. A more modern facade suits squared posts, a flat lined ceiling and dark window frames, while a traditional country home sits comfortably with brick piers, a raked ceiling and exposed rafters. Whichever direction you go, settle the roof shape, ceiling treatment and post detail early so the alfresco design reads as part of the home rather than an add-on.
Amenities

When deciding which amenities to add to your alfresco, take into account your family’s lifestyle. Do you like to spend evenings outdoors next to a fireplace, or is an outdoor kitchen perfect for your foodie lifestyle? A well-planned outdoor kitchen might include a built-in barbecue, a sink, a benchtop for preparation and storage for utensils, so you can cook and entertain without ducking back inside. For flooring, hard-wearing surfaces such as tiles, timber or concrete stand up well to outdoor conditions and can echo the finishes used inside. Heating options such as a fireplace, an overhead strip heater or a fire pit extend how far into the cooler months you can use the space. We see all kinds of amenities, and some of our favourites are fireplaces, media and seating areas, bar areas, dining areas, built-in barbecues and water features.
Alfresco Design FAQs
Alfresco Design FAQs
What is the difference between an alfresco, a verandah and a pergola?
An alfresco is built into the home under the main roofline, so it shares the home’s roof frame and flows straight off your indoor living area. A verandah is a covered sitting area or walkway that runs along the outside of the home under its own roof, usually attached to the wall rather than built into the roof frame. A pergola is an open framed structure with beams or battens overhead and no solid roof, so it filters light rather than keeping rain out. Because an alfresco is part of the original home design, it is planned in with the rest of the build instead of being added on later.
Is an alfresco included in the floor area?
It depends on the builder and how the home is designed. Because an alfresco usually sits under the main roof, it is generally counted as part of the total area under the roof, but whether it is included in the internal living area can vary. It is worth confirming with your builder how the alfresco is measured and how it affects your plans, so there are no surprises.
How big should an alfresco be?
There is no single right size. The best size for your alfresco depends on how you want to use it and the dimensions of your block. As a guide, allow enough room for the furniture you plan to include, such as a dining setting or a lounge zone, plus clear space to move around it comfortably. If you like to entertain larger groups, factor that in early so the space does not feel cramped once it is furnished.
What is the difference between a patio and an alfresco?
An alfresco is an outdoor living area built into the home under the main roofline, so it flows straight off your indoor living space. A patio is generally a paved outdoor area that can sit away from the house or be added on later, and a deck is a raised platform, usually timber or composite. Because an alfresco is part of the home’s original design, it tends to feel more integrated and is planned in from the start.